THIS VIEW!! Gorgeous 8th floor condo with Breathtaking views of Lake Erie, Erie Basin Marina and beyond all the way across the lake to Canada! This open concept living space is bathed in sunlight and waterfront views from the wall of windows across the entire side of the unit & features a large dining area, living room, plus a cozy sitting to watch the boats go by! Many renovations in this unit in 2022 which include gorgeous white "OMNI" kitchen cabinets, sleek "Cambria Quartz countertops, soft close drawers, engineered Porter House hickory flooring, recessed lighting & pendulum lights over the breakfast bar with seating and all walls and ceilings freshly painted. Both bedrooms have amazing waterfront views & include ensuite baths that are nicely refreshed & have walk-in closets. Primary bedroom bathroom features a whirlpool tub for relaxing evenings. Step outside the sliding glass door to your private covered balcony to get the best experience of the amazing waterfront views! The large in-unit laundry room provides additional storage space and there is a storage closet off of your balcony! Has 2 garage parking spaces! and comes with an EV charger! Low taxes! Admiral's Walk Condo amenities include: a fitness center & sauna which has just been updated with new equipment & flooring, a secure heated storage area & a sitting and meeting area in the entry foyer. There is also a large terrace for residents' quiet enjoyment, or to host get-togethers! Pet friendly environment (with board approval). Located in the desirable Waterfront Village, which is part of Buffalo's exciting downtown waterfront. This premier location is close to Key Bank Center, The Naval Park, Erie Basin Marina where you can experience the water on a ferry or a catamaran, Canalside where you can get on a kayak or take a ride on a schooner, The Empire State 8 mile trail is right your front door, parks including the 100+ acre waterfront Ralph Wilson Park which is undergoing a $110M transformation, restaurants, events & entertainment. This is luxury living in Buffalo's Premier Waterfront area! Gorgeous waterfront views by day and beautiful sunsets and twinkling stars at night!
Closed
$580,000
803 Admirals Walk #803, Buffalo, NY 14202
2beds
1,544sqft
Condominium, Apartment
Built in 1991
-- sqft lot
$602,200 Zestimate®
$376/sqft
$3,537 Estimated rent
Home value
$602,200
$560,000 - $644,000
$3,537/mo
Zestimate® history
Owner options
List your home for rent
$3,537/mo
Rent Zestimate®
Find your next renter with Zillow Rental Manager. Plus, with online applications, you can quickly screen prospective tenants – for free.
$3,537/mo
Rent Zestimate®
Refinance and save
$5,089/mo
Est. payment
Refinancing to a lower rate could help reduce your monthly payments and save thousands over the life of the loan.
$5,089/mo
Est. payment
Explore your selling options
Work with a Zillow partner agent
Leverage their expertise and Zillow's premium Showcase listings to get your home seen by more buyers.
Get startedList with your own agent
Get your home in front of millions of buyers by listing it on Zillow.
Learn how to do itSell it yourself
Take full control of how buyers see your home on Zillow by listing For Sale by Owner (FSBO).
List your homeWhat's special
Recessed lightingOpen concept living spaceWalk-in closetsPrivate covered balconyEnsuite bathsWhirlpool tubWall of windows
Zillow last checked:
Listing updated:
Listed by:
Wendy L Syed 716-866-2762,
Howard Hanna WNY Inc.,
Christine T Greiner 716-480-8463,
Howard Hanna WNY Inc.
Bought with:
Timothy Ranallo, 40RA0947411
HUNT Real Estate Corporation
Source: NYSAMLSs,MLS#: B1627439 Originating MLS: Buffalo
Originating MLS: BuffaloFacts & features
Interior
Bedrooms & bathrooms
- Bedrooms: 2
- Bathrooms: 2
- Full bathrooms: 2
- Main level bathrooms: 2
- Main level bedrooms: 2
Bedroom 1
- Level: First
- Dimensions: 18.00 x 14.00
Bedroom 2
- Level: First
- Dimensions: 18.00 x 12.00
Dining room
- Level: First
- Dimensions: 13.00 x 12.00
Kitchen
- Level: First
- Dimensions: 13.00 x 10.00
Living room
- Level: First
- Dimensions: 27.00 x 13.00
Heating
- Electric, Heat Pump
Cooling
- Heat Pump, Central Air
Appliances
- Included: Dryer, Dishwasher, Exhaust Fan, Electric Oven, Electric Range, Electric Water Heater, Microwave, Refrigerator, Range Hood, Washer
- Laundry: Accessible Utilities or Laundry, Main Level, In Unit
Features
- Breakfast Bar, Ceiling Fan(s), Separate/Formal Dining Room, Entrance Foyer, Separate/Formal Living Room, Jetted Tub, Quartz Counters, Sliding Glass Door(s), Storage, Bath in Primary Bedroom, Main Level Primary, Primary Suite
- Flooring: Carpet, Hardwood, Tile, Varies
- Doors: Sliding Doors
- Windows: Thermal Windows
- Basement: None
- Has fireplace: No
Interior area
- Total structure area: 1,544
- Total interior livable area: 1,544 sqft
Property
Parking
- Total spaces: 2
- Parking features: Attached, Garage, Open, Garage Door Opener
- Attached garage spaces: 2
- Has uncovered spaces: Yes
Accessibility
- Accessibility features: Accessible Elevator Installed, No Stairs, Accessible Entrance
Features
- Levels: One
- Stories: 1
- Patio & porch: Balcony, Patio
- Exterior features: Balcony, Patio
- Has view: Yes
- View description: Water
- Has water view: Yes
- Water view: Water
- Waterfront features: Lake
- Body of water: Lake Erie/ Erie Basin
Lot
- Size: 435 Square Feet
- Dimensions: 5 x 1
- Features: Near Public Transit, Rectangular, Rectangular Lot
Details
- Parcel number: 1402001106000001002200803
- Special conditions: Standard
Construction
Type & style
- Home type: Condo
- Property subtype: Condominium, Apartment
Materials
- Brick, Copper Plumbing
- Roof: Other,See Remarks
Condition
- Resale
- Year built: 1991
Utilities & green energy
- Electric: Circuit Breakers
- Sewer: Connected
- Water: Connected, Public
- Utilities for property: Cable Available, Electricity Connected, Sewer Connected, Water Connected
Community & HOA
Community
- Features: Trails/Paths
- Subdivision: Admirals Walk Condo
HOA
- Services included: Common Area Maintenance, Common Area Insurance, Common Areas, Insurance, Maintenance Structure, Reserve Fund, Snow Removal, Trash
- HOA fee: $1,057 monthly
- HOA name: Ciminelli
- HOA phone: 716-631-8000
Location
- Region: Buffalo
Financial & listing details
- Price per square foot: $376/sqft
- Tax assessed value: $322,822
- Annual tax amount: $4,148
- Date on market: 8/1/2025
- Cumulative days on market: 49 days
- Listing terms: Cash,Conventional,VA Loan
Price history
| Date | Event | Price |
|---|---|---|
| 10/21/2025 | Sold | $580,000-2.1%$376/sqft |
Source:  NYSAMLSs #B1627439 Report a problem NYSAMLSs #B1627439 Report a problem | ||
| 8/27/2025 | Pending sale | $592,500$384/sqft |
Source: NYSAMLSs #B1627439 Report a problem | ||
| 8/1/2025 | Price change | $592,500-5.2%$384/sqft |
Source: NYSAMLSs #B1627439 Report a problem | ||
| 7/9/2025 | Listed for sale | $624,900$405/sqft |
Source: NYSAMLSs #B1620921 Report a problem | ||
Public tax history
Tax history is unavailable.
Neighborhood: Waterfront
Nearby homes
- $259,9002 bd2 ba1.2k sqft200 Lakefront Blvd UNIT 301, Buffalo, NY 14202For Sale

- $800,0003 bd3 ba2.5k sqft1101 Admirals Walk, Buffalo, NY 14228Sold

- $1,125,4003 bd2 ba3.7k sqft1003 Admirals Walk, Buffalo, NY 14202Off Market

- $463,8002 bd2 ba1.2k sqft607 Admirals Walk, Buffalo, NY 14228Off Market
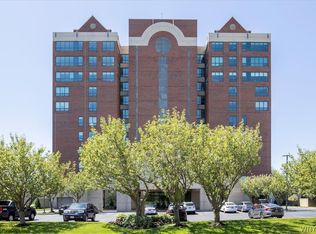
- $800,0002 bd2 ba1.9k sqft804 Admirals Walk #804, Buffalo, NY 14202Sold
- $218,5001 bd1 ba795 sqft303 Admirals Walk, Buffalo, NY 14202Off Market
- $245,0001 bd1 ba740 sqft404 Admirals Walk #404, Buffalo, NY 14228Sold
- $357,5002 bd2 ba1.2k sqft401 Admirals Walk, Buffalo, NY 14202Sold
Nearby schools
GreatSchools rating
- 2/10Waterfront SchoolGrades: PK-9Distance: 0.2 mi
- 4/10Hutchinson Central Technical High SchoolGrades: 9-12Distance: 0.6 mi
- 2/10Herman Badillo Community SchoolGrades: PK-8Distance: 0.8 mi
Schools provided by the listing agent
- District: Buffalo
Source: NYSAMLSs. This data may not be complete. We recommend contacting the local school district to confirm school assignments for this home.
- New York
- Erie County
- Buffalo
- 14202
- Waterfront
- 803 Admirals Walk Unit 803
