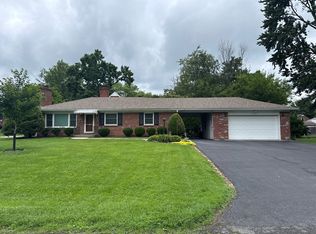
Welcome to Woodlawn Park! Step inside 803 Ahland Rd. and experience a wonderfully stylish and carefully maintained all- brick home offering three bedrooms and two full baths. Gleaming original hardwood flooring and an abundance of natural light produces a warm and inviting ambience. Just in time for your fall pleasure, the living room features a wood-burning / gas fireplace with an updated tile surround. A thoughtful partial remodel by the homeowners opened a sight line from the living room to the kitchen creating an ''open concept'' feel and provides for countertop seating for quick meals, conversation or an at-home workstation. Your culinary nature will love the beautiful, well-appointed kitchen with white cabinetry, stainless appliances, granite countertops, granite sink, subway tile backsplash and chic tile flooring. Completing the main level are two bedrooms (one of which is being used as a dining area) and a full bath. The second floor showcases an expansive primary bedroom ensuite with a tiled shower and wall-mounted vanity with a walk-in closet. Downstairs, the finished basement offers additional comfortable living space perfect for family time or entertaining, a large laundry room and two storage areas (washer / dryer to remain). Style and functionality continue outdoors-- relax on the spacious deck or host perfect gatherings with the luxurious hot tub certain to be a crowd pleaser! A custom-built shed provides storage for all your outdoor equipment and a fully-fenced yard enhances your privacy. Bordered by enviable St. Matthews and minutes from Westport Village, this location is convenient to both boutique and convenience shopping, timeless eateries and established entertainment venues! Additional upgrades include: Living room window replaced, newer gutters/downspouts/maintenance-free fascia/eaves, dormer siding replaced with vinyl siding, stone walkway to the front door, updated light fixtures, all interior door knobs/hinges/light switches, hot water heater, driveway repaved and insulation added to the attic. Schedule your private tour today!
Sold for $374,900
Zillow last checked:
Listing updated:
Bought with:
Audrey Allen, 281956
Rainey, Allen & Shaw REALTORS
Source: Metro Search Inc. LLC DBA Apex MLS,MLS#: 1671303
Price history
| Date | Event | Price |
|---|---|---|
| 10/31/2024 | Sold | $374,900$150/sqft |
Source:  Metro Search Inc. LLC DBA Apex MLS #1671303 Report a problem Metro Search Inc. LLC DBA Apex MLS #1671303 Report a problem | ||
| 10/31/2024 | Pending sale | $374,900$150/sqft |
Source: Metro Search Inc. LLC DBA Apex MLS #1671303 Report a problem | ||
| 10/7/2024 | Contingent | $374,900$150/sqft |
Source: Metro Search Inc. LLC DBA Apex MLS #1671303 Report a problem | ||
| 10/4/2024 | Listed for sale | $374,900$150/sqft |
Source: Metro Search Inc. LLC DBA Apex MLS #1671303 Report a problem | ||
| 10/2/2024 | Contingent | $374,900$150/sqft |
Source: Metro Search Inc. LLC DBA Apex MLS #1671303 Report a problem | ||
| 9/25/2024 | Listed for sale | $374,900+92.3%$150/sqft |
Source: Metro Search Inc. LLC DBA Apex MLS #1671303 Report a problem | ||
| 9/14/2012 | Sold | $195,000$78/sqft |
Source: Metro Search Inc. LLC DBA Apex MLS #1336719 Report a problem | ||
Nearby homes


Get pre-qualified for a loan
At Zillow Home Loans, we can pre-qualify you in as little as 5 minutes with no impact to your credit score.An equal housing lender. NMLS #10287.
Sell for more on Zillow
Get a Zillow Showcase℠ listing at no additional cost and you could sell for .
$401,600
2% more
+$8,032
With Zillow Showcase(estimated)
$409,632
