Skip main navigation
Sold for $1,600,000
  • $1,600,000

    803 Albury Ct, Moorestown, NJ 08057

    5beds
    5,382sqft
    Single Family Residence
    Built in 1990
    1.9 Acres Lot
    $1,801,200 Zestimate®
    $297/sqft
    $5,999 Estimated rent

    Home value

    $1,801,200

    $1.68M - $1.96M

    $5,999/mo

    Zestimate® history
    Loading
    Loading...

    Owner options

    List your home for rent

    $5,999/mo

    Rent Zestimate®

    Find your next renter with Zillow Rental Manager. Plus, with online applications, you can quickly screen prospective tenants – for free.

    Learn more

    $5,999/mo

    Rent Zestimate®

    Refinance and save

    $11,250/mo

    Est. payment

    Refinancing to a lower rate could help reduce your monthly payments and save thousands over the life of the loan.

    See today's rates

    $11,250/mo

    Est. payment

    Explore your selling options

    Work with a Zillow partner agent

    Leverage their expertise and Zillow's premium Showcase listings to get your home seen by more buyers.

    Get started

    List with your own agent

    Get your home in front of millions of buyers by listing it on Zillow.

    Learn how to do it

    Sell it yourself

    Take full control of how buyers see your home on Zillow by listing For Sale by Owner (FSBO).

    List your home

    What's special

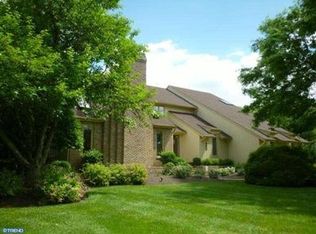
    Nestled in the heart of Moorestown, this stately home offers a perfect blend of modern comfort and classic elegance. Boasting five bedrooms and three and a half bathrooms, this meticulously maintained property provides ample space for comfortable living and entertaining. As you enter, you are greeted by a spacious living area featuring high ceilings and large windows that flood the space with natural light. You will soon notice the endless upgrades throughout the home, including the Canadian hardwood flooring, custom detailed woodworking, and all interior hardwood doors that are finished with Emtek hardware and hinges. No detail has been missed by the current owners, inclusive of the decor and custom window treatments, paint and lighting throughout. The open-concept layout seamlessly connects the living room to the gourmet kitchen, complete with custom cabinetry from Main Street Cabinets, marble island top and quartz counters with imported custom backsplash tiles. The appliances are top of the line and any chef's dream! These include a LeCornue range and hood imported from France, a Sub Zero refrigerator with built in Miele coffee maker, a Thermadore microwave, and Bosch dishwasher and wine fridge. In the butlers pantry/laundry room you will find a 2nd dishwasher, more cabinets, and Silestone counters with a custom finish. And a bonus to the first floor is the sunroom that overlooks 30 acres of preserved land giving the homeowner ample privacy and a view. One the 2nd level you discover a luxurious primary suite that is a true retreat, offering a spa-like ensuite bathroom complete with heated Carrera Marbles floors and walls, a walk-in shower with oversized shower head, and 2 walk-in closets. Three additional bedrooms and a Jack-and-Jill bathroom on the second floor provide plenty of space for family members or guests, each thoughtfully designed with comfort in mind. Visit the lower level to see an additional spacious bedroom, family room, sitting room, full bath and more. This a great and unique layout for a large family, au pair suite, extended family living, and more! Step outside to your own private oasis, where find just under 2 acres of beautifully landscaped yard that was designed and installed by J. Cugliotta Landscape and Design. Perfect for outdoor gatherings or simply relaxing in the sunshine, the expansive patio and Mahogany deck offers plenty of space for seating and dining al fresco. And beat the heat this summer with this custom pool with newer safety cover, filter and gas heater. Conveniently located in a family-friendly neighborhood, this home is just minutes away from top-rated schools, shopping, dining, and recreational amenities. With easy access to major highways and public transportation, commuting to Philadelphia or New York City is a breeze. Don't miss this opportunity to make this exquisite property your new home. Schedule your private tour today and experience the best of Moorestown living! Floor plans and bullets of all the upgrades to be provided online

    Zillow last checked:

    Listing updated:

    Listed by:

    Michelle Carite 609-923-2735,

    Weichert Realtors - Moorestown

    Bought with:

    Danielle Ochman, 894756

    BHHS Fox & Roach-Cherry Hill

    Source: Bright MLS,MLS#: NJBL2066274MLS Logo

    Facts & features

    Interior

    Bedrooms & bathrooms
    • Bedrooms: 5
    • Bathrooms: 4
    • Full bathrooms: 3
    • 1/2 bathrooms: 1
    • Main level bathrooms: 1
    Rooms
    • Room types: Living Room, Dining Room, Primary Bedroom, Bedroom 2, Bedroom 3, Bedroom 5, Kitchen, Family Room, Bedroom 1, Sun/Florida Room, Laundry, Office, Recreation Room, Bedroom 6, Bathroom 3
    Basement
    • Area: 1668
    Heating
    • Forced Air, Natural Gas
    Cooling
    • Central Air, Natural Gas
    Appliances
    • Included: Microwave, Range, Dishwasher, Dryer, Range Hood, Washer, Water Treat System, Gas Water Heater
    • Laundry: Laundry Room
    Features
    • Butlers Pantry, Built-in Features, Ceiling Fan(s), Curved Staircase, Crown Molding, Open Floorplan, Kitchen - Gourmet, Kitchen Island, Pantry, Primary Bath(s), Recessed Lighting, Sound System, Bathroom - Stall Shower, Bathroom - Tub Shower, Upgraded Countertops, Wainscotting, Bar, Wine Storage
    • Flooring: Wood, Carpet, Tile/Brick
    • Basement: Full,Exterior Entry,Finished
    • Number of fireplaces: 1
    • Fireplace features: Gas/Propane
    Interior area
    • Total structure area: 5,382
    • Total interior livable area: 5,382 sqft
    • Finished area above ground: 3,714
    • Finished area below ground: 1,668

    Property

    Parking
    • Total spaces: 2
    • Parking features: Garage Door Opener, Attached, Other
    • Attached garage spaces: 2
    Accessibility
    • Accessibility features: None
    Features
    • Levels: Two
    • Stories: 2
    • Patio & porch: Deck, Patio
    • Exterior features: Extensive Hardscape, Lighting, Flood Lights
    • Has private pool: Yes
    • Pool features: In Ground, Heated, Gunite, Private
    • Has view: Yes
    • View description: Trees/Woods
    Lot
    • Size: 1.9 Acres
    Details
    • Additional structures: Above Grade, Below Grade
    • Parcel number: 220710000066
    • Zoning: RES
    • Special conditions: Standard

    Construction

    Type & style
    • Home type: SingleFamily
    • Architectural style: Colonial,Contemporary
    • Property subtype: Single Family Residence
    Materials
    • Brick
    • Foundation: Concrete Perimeter
    • Roof: Pitched,Shingle
    Condition
    • New construction: No
    • Year built: 1990
    Details
    • Builder model: CLAYBOURNE

    Utilities & green energy

    • Sewer: On Site Septic
    • Water: Public

    Community & HOA

    Community
    • Security: Fire Sprinkler System
    • Subdivision: Albury Heights
    HOA
    • Has HOA: No
    Location
    • Region: Moorestown
    • Municipality: MOORESTOWN TWP

    Financial & listing details

    • Price per square foot: $297/sqft
    • Tax assessed value: $800,900
    • Annual tax amount: $22,032
    • Date on market: 6/1/2024
    • Listing agreement: Exclusive Right To Sell
    • Listing terms: Cash,Conventional
    • Exclusions: Valances & Drapes In Childrens Room, drapes Also Lr, breakfast Rm.
    • Ownership: Fee Simple

    Price history

    DateEventPrice
    8/21/2024Sold$1,600,000+6.7%$297/sqft
    Source: Bright MLS #NJBL2066274 Report a problem
    6/6/2024Pending sale$1,500,000$279/sqft
    Source: Bright MLS #NJBL2066274 Report a problem
    6/5/2024Contingent$1,500,000$279/sqft
    Source: Bright MLS #NJBL2066274 Report a problem
    6/1/2024Listed for sale$1,500,000+191.3%$279/sqft
    Source: Bright MLS #NJBL2066274 Report a problem
    6/3/1999Sold$515,000$96/sqft
    Source: Public Record Report a problem

    Public tax history

    YearProperty taxesTax assessment
    2025$22,722 +3.1%$800,900
    2024$22,033 $800,900
    2023-- $800,900
    2022$21,809 +1.3%$800,900
    2021$21,520 +4.8%$800,900 +2.3%
    2020$20,533 +2.8%$782,800
    2019$19,977 -0.9%$782,800
    2018$20,149 +0.4%$782,800
    2017$20,079 +1.2%$782,800
    2016$19,836 +5.3%$782,800
    2015$18,834 +2.3%$782,800
    2014$18,419 -5.1%$782,800
    2013$19,408 +0.4%$782,800 -19.4%
    2012$19,331 +0.9%$970,900
    2011$19,156 +1.5%$970,900
    2010$18,865 +3.2%$970,900
    2009$18,272 -6.2%$970,900
    2008$19,476 +3.5%$970,900 +122.7%
    2007$18,813 +5%$435,900
    2006$17,911 +4.8%$435,900
    2005$17,092 +9.1%$435,900 +2.3%
    2004$15,667 $426,200
    2003-- $426,200
    2002-- $426,200
    2001-- $426,200
    Find assessor info on the county website

    Neighborhood: 08057

    Nearby schools

    GreatSchools rating
    Schools provided by the listing agent
    • Elementary: South Valley E.s.
    • Middle: Wm Allen M.s.
    • High: Moorestown H.s.
    • District: Moorestown Township Public Schools

    Source: Bright MLS. This data may not be complete. We recommend contacting the local school district to confirm school assignments for this home.

    Get a cash offer in 3 minutes
    Find out how much your home could sell for in as little as 3 minutes with a no-obligation cash offer.
    Estimated market value
    $1,801,200
    Get a cash offer in 3 minutes
    Find out how much your home could sell for in as little as 3 minutes with a no-obligation cash offer.
    Estimated market value
    $1,801,200