This thoughtfully updated and freshly painted home offers 3 bedrooms and 2 full bathrooms and is truly move in ready. The interior features hardwood floors throughout the main living areas, granite countertops, and ceramic tiled bathrooms, delivering a timeless look that blends style and functionality. Recent upgrades include a newer roof and gutters, newer vinyl privacy fence, updated heating and cooling systems, and a newer water heater for added comfort and peace of mind. Additional attic insulation enhances energy efficiency year round. The level, fully fenced backyard provides privacy and space to relax or entertain, complemented by well maintained concrete walkways and a manicured lawn. A detached two car garage, appliances that stay with the home, and an installed camera system add everyday convenience and security. The basement offers generous storage and a walk out to the backyard, increasing flexibility and usability. The occupancy permit has already been passed, making this home truly move in ready and prepared for its next owner.
Closed
Listed by: Ramic Realty Services LLC • Ilma Sehic • Contact: 314-479-1764
Bought with: Keller Williams Realty St. Louis
Price Unknown
803 Alleghany Dr, Saint Louis, MO 63125
3beds
1,496sqft
Single Family Residence
Built in 1930
4,373 Square Feet Lot
$250,000 Zestimate®
$--/sqft
$1,722 Estimated rent
Home value
$250,000
$233,000 - $268,000
$1,722/mo
Zestimate® history
Owner options
List your home for rent
$1,722/mo
Rent Zestimate®
Find your next renter with Zillow Rental Manager. Plus, with online applications, you can quickly screen prospective tenants – for free.
$1,722/mo
Rent Zestimate®
Refinance and save
Refinancing to a lower rate could help reduce your monthly payments and save thousands over the life of the loan.
Explore your selling options
Work with a Zillow partner agent
Leverage their expertise and Zillow's premium Showcase listings to get your home seen by more buyers.
Get startedList with your own agent
Get your home in front of millions of buyers by listing it on Zillow.
Learn how to do itSell it yourself
Take full control of how buyers see your home on Zillow by listing For Sale by Owner (FSBO).
List your homeWhat's special
Newer vinyl privacy fenceGranite countertopsDetached two car garageNewer roofManicured lawnNewer water heaterCeramic tiled bathrooms
Zillow last checked:
Listing updated:
Listed by:
Ilma Sehic 314-479-1764,
Ramic Realty Services LLC,
Jasmina Ramic 314-437-6364,
Ramic Realty Services LLC
Bought with:
Kim A Jones, 2019032128
Keller Williams Realty St. Louis
Source: MARIS,MLS#: 26006977 Originating MLS: St. Louis Association of REALTORS
Originating MLS: St. Louis Association of REALTORSFacts & features
Interior
Bedrooms & bathrooms
- Bedrooms: 3
- Bathrooms: 2
- Full bathrooms: 2
- Main level bathrooms: 1
- Main level bedrooms: 3
Bedroom
- Features: Floor Covering: Wood
- Level: Main
Bedroom 2
- Features: Floor Covering: Laminate
- Level: Main
Bedroom 3
- Features: Floor Covering: Wood
- Level: Main
Bathroom
- Features: Floor Covering: Ceramic Tile
- Level: Main
Bathroom 2
- Features: Floor Covering: Ceramic Tile
- Level: Basement
Dining room
- Features: Floor Covering: Wood
- Level: Main
Kitchen
- Features: Floor Covering: Laminate
- Level: Main
Living room
- Features: Floor Covering: Wood
- Level: Main
Heating
- Forced Air
Cooling
- Central Air
Appliances
- Included: Dishwasher, Microwave, Free-Standing Electric Range, Refrigerator
- Laundry: In Basement
Features
- Smart Thermostat, Walk-In Pantry
- Flooring: Ceramic Tile, Hardwood, Laminate
- Doors: Panel Door(s)
- Basement: Block,Full,Storage Space,Sump Pump,Walk-Out Access
- Has fireplace: No
Interior area
- Total structure area: 1,496
- Total interior livable area: 1,496 sqft
- Finished area above ground: 1,456
- Finished area below ground: 40
Property
Parking
- Total spaces: 2
- Parking features: Additional Parking, Detached, Garage, Garage Faces Rear, No Driveway, Parking Pad
- Garage spaces: 1
- Has uncovered spaces: Yes
Features
- Levels: One
- Exterior features: Entry Steps/Stairs
- Fencing: Back Yard,Vinyl
Lot
- Size: 4,373 Square Feet
- Dimensions: 35 x 125
- Features: Level
Details
- Parcel number: 27H331011
- Special conditions: Standard
Construction
Type & style
- Home type: SingleFamily
- Architectural style: Other
- Property subtype: Single Family Residence
Materials
- Block, Brick Veneer, Other, Stone
Condition
- Year built: 1930
Utilities & green energy
- Electric: 220 Volts
- Sewer: Public Sewer
- Water: Public
- Utilities for property: Cable Available, Electricity Connected, Natural Gas Connected, Phone Available, Sewer Connected, Water Connected
Community & HOA
Community
- Security: Closed Circuit Camera(s)
- Subdivision: Point Breeze Homesites
HOA
- Has HOA: No
Location
- Region: Saint Louis
Financial & listing details
- Tax assessed value: $173,400
- Annual tax amount: $2,166
- Date on market: 2/11/2026
- Cumulative days on market: 40 days
- Listing terms: Cash,Conventional,FHA,VA Loan
- Ownership: Private
- Electric utility on property: Yes
Price history
| Date | Event | Price |
|---|---|---|
| 5/1/2026 | Sold | -- |
Source:  MARIS #26006977 Report a problem MARIS #26006977 Report a problem | ||
| 3/23/2026 | Pending sale | $259,900$174/sqft |
Source: MARIS #26006977 Report a problem | ||
| 3/9/2026 | Price change | $259,900-3.7%$174/sqft |
Source: MARIS #26006977 Report a problem | ||
| 2/24/2026 | Price change | $269,900-5.5%$180/sqft |
Source: MARIS #26006977 Report a problem | ||
| 2/11/2026 | Listed for sale | $285,500$191/sqft |
Source: MARIS #26006977 Report a problem | ||
| 3/7/2006 | Sold | -- |
Source: Public Record Report a problem | ||
| 9/2/2005 | Sold | -- |
Source: Public Record Report a problem | ||
Public tax history
| Year | Property taxes | Tax assessment |
|---|---|---|
| 2025 | $2,240 +3.4% | $32,950 +12.2% |
| 2024 | $2,166 +6.1% | $29,360 |
| 2023 | $2,041 +11.1% | $29,360 +20.1% |
| 2022 | $1,837 +8.9% | $24,450 |
| 2021 | $1,687 -3.2% | $24,450 +2.2% |
| 2020 | $1,744 +28.6% | $23,930 |
| 2019 | $1,355 | $23,930 +44.8% |
| 2018 | $1,355 | $16,530 |
| 2017 | $1,355 +0.3% | $16,530 +2% |
| 2016 | $1,352 -2.1% | $16,210 |
| 2015 | $1,380 | $16,210 +14.1% |
| 2014 | $1,380 +20.1% | $14,210 |
| 2013 | $1,150 | $14,210 -20.2% |
| 2012 | -- | $17,810 |
| 2011 | -- | $17,810 -12.4% |
| 2010 | $1,414 +4% | $20,320 |
| 2009 | $1,360 -7% | $20,320 -11.1% |
| 2008 | $1,463 +16.5% | $22,860 |
| 2007 | $1,256 | $22,860 +27.4% |
| 2006 | $1,256 -1.2% | $17,950 |
| 2005 | $1,271 | $17,950 +12.5% |
| 2003 | -- | $15,960 +22.9% |
| 2002 | $1,017 +13.5% | $12,990 |
| 2001 | $896 | $12,990 |
Find assessor info on the county website
Neighborhood: 63125
Nearby homes
- $85,3002 bd1 ba1.1k sqft803 Alleghany Ave, Saint Louis, MO 63125Off Market
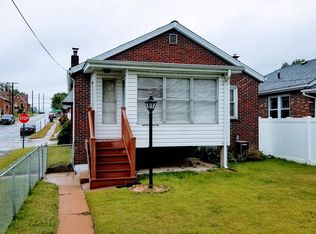
- $135,6002 bd1 ba920 sqft801 Alleghany Dr, Saint Louis, MO 63125Off Market
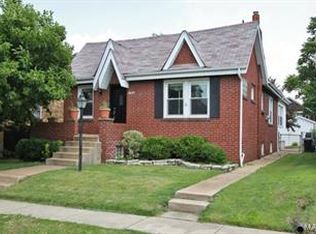
- $190,7002 bd1 ba1.5k sqft805 Alleghany Ave, Saint Louis, MO 63125Off Market
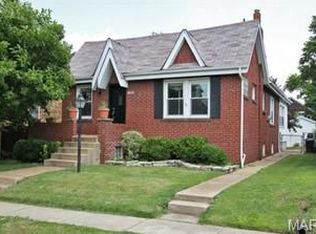
- $215,6002 bd1 ba1.1k sqft805 Alleghany Dr, Saint Louis, MO 63125Off Market
- $181,6002 bd1 ba951 sqft809 Alleghany Dr, Saint Louis, MO 63125Off Market
- $125,9002 bd1 ba890 sqft1414 Blue Ridge Dr, Saint Louis, MO 63125Off Market
- $193,5002 bd1 ba1.6k sqft800 Alleghany Dr, Saint Louis, MO 63125Off Market
- $184,1002 bd1 ba1.7k sqft804 Alleghany Dr, Saint Louis, MO 63125Off Market
Nearby schools
GreatSchools rating
- 5/10Forder Elementary SchoolGrades: K-5Distance: 0.4 mi
- 7/10Margaret Buerkle Middle SchoolGrades: 6-8Distance: 2.1 mi
- 5/10Mehlville High SchoolGrades: 9-12Distance: 1.9 mi
Schools provided by the listing agent
- Elementary: Forder Elem.
- Middle: Margaret Buerkle Middle
- High: Mehlville High School
Source: MARIS. This data may not be complete. We recommend contacting the local school district to confirm school assignments for this home.
Get a cash offer in 3 minutes
Find out how much your home could sell for in as little as 3 minutes with a no-obligation cash offer.
Estimated market value
$250,000
Get a cash offer in 3 minutes
Find out how much your home could sell for in as little as 3 minutes with a no-obligation cash offer.
Estimated market value
$250,000
- Missouri
- Saint Louis County
- Lemay
- 63125
- 803 Alleghany Dr
Nearby cities
Nearby zip codes
Other Lemay Topics
