Skip main navigation
Sold for $320,000
  • $320,000

    803 Allen St, Cloquet, MN 55720

    2beds
    1,945sqft
    Single Family Residence
    Built in 1950
    0.32 Acres Lot
    $328,300 Zestimate®
    $165/sqft
    $2,264 Estimated rent

    Home value

    $328,300

    Estimated sales range

    Not available

    $2,264/mo

    Zestimate® history
    Loading
    Loading...

    Owner options

    List your home for rent

    $2,264/mo

    Rent Zestimate®

    Find your next renter with Zillow Rental Manager. Plus, with online applications, you can quickly screen prospective tenants – for free.

    Learn more

    $2,264/mo

    Rent Zestimate®

    Refinance and save

    $2,035/mo

    Est. payment

    Refinancing to a lower rate could help reduce your monthly payments and save thousands over the life of the loan.

    See today's rates

    $2,035/mo

    Est. payment

    Explore your selling options

    Work with a Zillow partner agent

    Leverage their expertise and Zillow's premium Showcase listings to get your home seen by more buyers.

    Get started

    List with your own agent

    Get your home in front of millions of buyers by listing it on Zillow.

    Learn how to do it

    Sell it yourself

    Take full control of how buyers see your home on Zillow by listing For Sale by Owner (FSBO).

    List your home

    What's special

    Gas fireplaceFenced backyardCharming porchInviting decksSpacious dining roomNatural lightGenerously sized sitting room
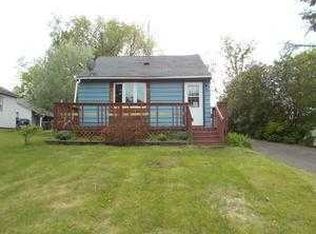
    Step into your city sanctuary, where every corner exudes a sense of comfort and tranquility. As you navigate through the well-designed floor plan, the open kitchen seamlessly connects to the inviting living areas and spacious dining room. The dining area is perfect for hosting large gatherings, engaging in lively conversations, and enjoying easy access to the backyard through sliding doors. The living room is bathed in natural light, creating the perfect ambiance to relax and unwind next to the comforting warmth of the pellet stove. A main floor bedroom beckons with its easy backyard access, providing a peaceful retreat. The family room offers picturesque views of the backyard, with perennial gardens and soothing water features, while a gas fireplace creates a cozy atmosphere. Upstairs, a private haven unfolds, featuring a sleeping area and a generously sized sitting room, ideal for immersing yourself in a captivating book or enjoying a movie night. Venture to the lower level and discover convenient amenities, including a laundry area, a versatile crafting room/office, and a relaxing sauna. Stepping outside, you are greeted by a selection of inviting decks and a charming porch, inviting you to unwind and take in the serene surroundings. The fenced backyard not only provides privacy but also ample space for pets to roam and children to play safely. The lush greenery, including a variety of plants, a small pond, and a gentle stream, sets a tranquil backdrop for relaxation. Completing the outdoor space is a garden shed, a small greenhouse, and a double garage, thoughtfully designed to accommodate all your storage needs.

    Zillow last checked:

    Listing updated:

    Listed by:

    Lisa A Michalski 218-220-9453,

    Edina Realty, Inc. - Duluth

    Bought with:

    Jennifer LaMaster, WI 112061-94 MN 40928432

    RE/MAX Results

    Source: Lake Superior Area Realtors as distributed by MLS GRID,MLS#: 6115365MLS Logo

    Facts & features

    Interior

    Bedrooms & bathrooms
    • Bedrooms: 2
    • Bathrooms: 2
    • 3/4 bathrooms: 1
    • 1/4 bathrooms: 1
    • Main level bedrooms: 1
    Bedroom
    • Description: Cozy place to retreat, barn door, carpet
    • Level: Main
    • Area: 150 Square Feet
    • Dimensions: 10 x 15
    Bedroom
    • Description: Spacious room for sleeping with sitting area
    • Level: Upper
    • Area: 345 Square Feet
    • Dimensions: 23 x 15
    Dining room
    • Description: open concept, sliding doors to deck
    • Level: Main
    • Area: 194.35 Square Feet
    • Dimensions: 16.9 x 11.5
    Family room
    • Description: gather for conversation, view the gardens, relax
    • Level: Main
    • Area: 154.8 Square Feet
    • Dimensions: 12 x 12.9
    Kitchen
    • Description: Open concept, sliding doors to backyard
    • Level: Main
    • Area: 194.35 Square Feet
    • Dimensions: 11.5 x 16.9
    Living room
    • Description: Wonderful space to gather, pellet stove to keep warm
    • Level: Main
    • Area: 264.5 Square Feet
    • Dimensions: 11.5 x 23
    Heating
    • Fireplace(s), Forced Air, Natural Gas, Electric, Pellet
    Cooling
    • Window Unit(s)
    Appliances
    • Laundry: Dryer Hook-Ups, Washer Hookup
    Features
    • Ceiling Fan(s), Sauna, Foyer-Entrance
    • Flooring: Hardwood Floors
    • Windows: Vinyl Windows, Wood Frames
    • Basement: Partial,Partially Finished,Den/Office,Washer Hook-Ups,Dryer Hook-Ups
    • Number of fireplaces: 1
    • Fireplace features: Pellet
    Interior area
    • Total interior livable area: 1,945 sqft
    • Finished area above ground: 1,545
    • Finished area below ground: 400

    Property

    Parking
    • Total spaces: 2
    • Parking features: Asphalt, Detached
    • Garage spaces: 2
    Features
    • Patio & porch: Deck, Porch
    • Fencing: Fenced
    • Has view: Yes
    • View description: Typical
    Lot
    • Size: 0.32 Acres
    • Dimensions: 130 x 110
    • Features: Some Trees
    • Residential vegetation: Partially Wooded
    Details
    • Additional structures: Gazebo, Storage Shed
    • Parcel number: 063750400

    Construction

    Type & style
    • Home type: SingleFamily
    • Architectural style: Ranch
    • Property subtype: Single Family Residence
    Materials
    • Steel Siding, Frame/Wood
    • Foundation: Concrete Perimeter
    • Roof: Metal
    Condition
    • Previously Owned
    • Year built: 1950

    Utilities & green energy

    • Electric: Minnesota Power
    • Sewer: Public Sewer
    • Water: Public
    • Utilities for property: Fiber Optic, Satellite

    Community & neighborhood

    Location
    • Region: Cloquet

    Other

    Other facts
    • Listing terms: Cash,Conventional
    • Road surface type: Paved

    Price history

    DateEventPrice
    3/3/2025Sold$320,000-5.6%$165/sqft
    Source: Lake Superior Area Realtors as distributed by MLS GRID #6115365 Report a problem
    2/19/2025Pending sale$339,000$174/sqft
    Source: Lake Superior Area Realtors as distributed by MLS GRID #6115365 Report a problem
    2/4/2025Contingent$339,000$174/sqft
    Source: Lake Superior Area Realtors as distributed by MLS GRID #6115365 Report a problem
    11/19/2024Price change$339,000-1.6%$174/sqft
    Source: NorthstarMLS as distributed by MLS GRID #6582749 Report a problem
    10/9/2024Price change$344,500-2.1%$177/sqft
    Source: NorthstarMLS as distributed by MLS GRID #6582749 Report a problem
    8/23/2024Price change$352,000-1.5%$181/sqft
    Source: NorthstarMLS as distributed by MLS GRID #6582749 Report a problem
    8/7/2024Listed for sale$357,500+51%$184/sqft
    Source: Lake Superior Area Realtors as distributed by MLS GRID #6115365 Report a problem
    4/30/2021Sold$236,750-0.5%$122/sqft
    Source: Lake Superior Area Realtors as distributed by MLS GRID #6095298 Report a problem
    3/29/2021Pending sale$238,000$122/sqft
    Source: NorthstarMLS as distributed by MLS GRID #5723555 Report a problem
    3/19/2021Contingent$238,000$122/sqft
    Source: Lake Superior Area Realtors as distributed by MLS GRID #6095298 Report a problem
    3/19/2021Price change$238,000+19.1%$122/sqft
    Source: NorthstarMLS as distributed by MLS GRID #5723555 Report a problem
    3/15/2021Listed for sale$199,900$103/sqft
    Source: Lake Superior Area Realtors as distributed by MLS GRID #6095298 Report a problem

    Public tax history

    YearProperty taxesTax assessment
    2025$3,636 +1.3%$246,500 +4.5%
    2024$3,588 +2.1%$235,900 +3.7%
    2023$3,514 +21.9%$227,400 +2.1%
    2022$2,882 +2.2%$222,800 +36.7%
    2021$2,820 +4.1%$163,000 +3.6%
    2020$2,708 +5.9%$157,400 +8%
    2018$2,558 $145,800 +6.1%
    2017$2,558 +21.2%$137,400 +8.9%
    2016$2,110 +4.2%$126,200 +32.6%
    2015$2,024 $95,200
    2014$2,024 +9.9%$95,200
    2013$1,842 $95,200
    2012-- $95,200 +4.7%
    2011-- $90,900 -18.5%
    2010-- $111,600

    Find assessor info on the county website

    Neighborhood: 55720

    Nearby schools

    GreatSchools rating
    Get pre-qualified for a loan
    At Zillow Home Loans, we can pre-qualify you in as little as 5 minutes with no impact to your credit score.

    An equal housing lender. NMLS #10287.

    Sell for more on Zillow
    Get a Zillow Showcase℠ listing at no additional cost and you could sell for .
    $328,300
    2% more
    +$6,566
    With Zillow Showcase(estimated)
    $334,866