Skip main navigation
Off market
  • $462,500

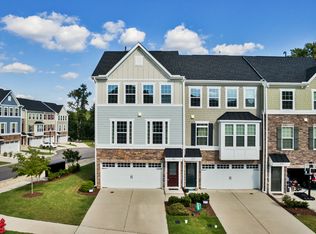
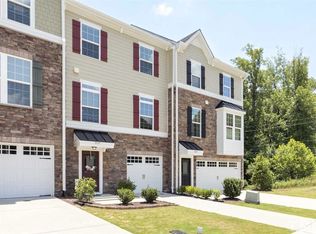
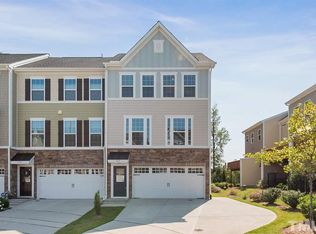
    803 Ambergate Sta, Apex, NC 27502

    4beds
    2,351sqft
    Townhouse
    Built in 2014
    1,742 Square Feet Lot
    $462,500 Zestimate®
    $197/sqft
    $2,313 Estimated rent

    Home value

    $462,500

    $439,000 - $486,000

    $2,313/mo

    Zestimate® history
    Loading
    Loading...

    Owner options

    List your home for rent

    $2,313/mo

    Rent Zestimate®

    Find your next renter with Zillow Rental Manager. Plus, with online applications, you can quickly screen prospective tenants – for free.

    Learn more

    $2,313/mo

    Rent Zestimate®

    Refinance and save

    $2,896/mo

    Est. payment

    Refinancing to a lower rate could help reduce your monthly payments and save thousands over the life of the loan.

    See today's rates

    $2,896/mo

    Est. payment

    Explore your selling options

    Work with a Zillow partner agent

    Leverage their expertise and Zillow's premium Showcase listings to get your home seen by more buyers.

    Get started

    List with your own agent

    Get your home in front of millions of buyers by listing it on Zillow.

    Learn how to do it

    Sell it yourself

    Take full control of how buyers see your home on Zillow by listing For Sale by Owner (FSBO).

    List your home

    What's special

    **Expecting multiple offers**Amazing home and neighborhood!Community pond! Private Lake!Walk to shopping & entertaining!Pool and clubhouse with gym! Tall smooth ceilings and many windows bring light!Split bedroom layout! Balcony off dining room!Cozy patio off Bonus Rm/4th bedroom!No carpets on the main floor! Upgraded kitchen cabinets and granite countertops! Split bedroom plan! Large Master bedroom,luxury bath! Walk in closet! Sidewalks in the neighborhood!Approx. 3 miles to Beaver Creek shopping center!

    This property is off market, which means it's not currently listed for sale or rent on Zillow. This may be different from what's available on other websites or public sources.
    Facts & features

    Interior

    Bedrooms & bathrooms
    • Bedrooms: 4
    • Bathrooms: 4
    • Full bathrooms: 3
    • 1/2 bathrooms: 1
    Heating
    • Forced air, Gas
    Cooling
    • Central
    Appliances
    • Included: Garbage disposal, Microwave
    Features
    • 9 Ft Ceiling, Ceiling Fan, Granite Counter Tops, Smoke Alarm, Walk in Closet, 10Ft+ Ceiling, Pantry, Smooth Ceilings
    • Flooring: Tile, Carpet, Hardwood
    • Basement: Finished
    • Has fireplace: Yes
    Interior area
    • Total interior livable area: 2,351 sqft

    Property

    Parking
    • Total spaces: 2
    Features
    • Exterior features: Cement / Concrete
    Lot
    • Size: 1,742 sqft
    Details
    • Parcel number: 0742576212

    Construction

    Type & style
    • Home type: Townhouse
    Condition
    • Year built: 2014

    Community & neighborhood

    Location
    • Region: Apex

    HOA & financial

    HOA
    • Has HOA: Yes
    • HOA fee: $163 monthly

    Other

    Other facts
    • A/C: Central Air, A/C Age 3-6 Years
    • Equipment/Appliances: Disposal, Microwave, Garage Opener
    • Exterior Features: Gutters, Patio, Covered Porch
    • Exterior Finish: Fiber Cement
    • Flooring: Carpet, Hardwood, Tile Floor
    • Fuel Heat: Natural Gas
    • Heating: Forced Air, Heat Age 3-6 Yrs
    • HO Fees Include: HO Association, Maint Com. Area, Maint. Ext., Pool, Clubhouse
    • Roof: Shingle, 25 Year Warranty, Roof Age 6-10 Years
    • Washer Dryer Location: 2nd Floor, Laundry Room
    • Water Heater: Gas, Water Htr Age 3-6 Yrs
    • Water/Sewer: City Sewer, City Water
    • Lot Description: Open
    • Fireplace: 1
    • Other Rooms: Entry Foyer
    • Style: Transitional
    • Design: MultiLevel
    • Foundation: Slab
    • Pool: Swimming Pool Com/Fee
    • Parking: Parking Lot, Street Parking, Garage
    • Subdivision: The Villages of Apex
    • Interior Features: 9 Ft Ceiling, Ceiling Fan, Granite Counter Tops, Smoke Alarm, Walk in Closet, 10Ft+ Ceiling, Pantry, Smooth Ceilings
    • Acres: 0-.25 Acres
    • HOA 1 Fees Required: Yes
    • HOA 1 Fee Payment: Monthly
    • Special Conditions: No Special Conditions
    • Sale/Rent: For Sale
    • Construction Type: Site Built
    • Listing Type: Exclusive Right
    • Ownership Type: Townhouse
    • HOA Y/N: Yes
    • Ownership type: Townhouse

    Price history

    DateEventPrice
    8/14/2020Sold$319,900$136/sqft
    Source: Doorify MLS #2325362 Report a problem
    6/23/2020Pending sale$319,900$136/sqft
    Source: eXp Realty LLC #2325362 Report a problem
    6/16/2020Listed for sale$319,900+19.4%$136/sqft
    Source: eXp Realty LLC #2325362 Report a problem
    2/5/2015Sold$268,000$114/sqft
    Source: Public Record Report a problem

    Public tax history

    YearProperty taxesTax assessment
    2025$4,217 +2.3%$480,697
    2024$4,123 +20.6%$480,697 +55.2%
    2023$3,418 +6.5%$309,794
    2022$3,209 +4%$309,794
    2021$3,087 +1%$309,794
    2020$3,056 +0.6%$309,794 +16.6%
    2019$3,036 $265,599
    2018$3,036 +14%$265,599
    2017$2,663 +1.5%$265,599
    2016$2,624 +26.7%$265,599 +357.9%
    2015$2,071 $58,000

    Find assessor info on the county website

    Neighborhood: 27502

    Nearby schools

    GreatSchools rating
    Schools provided by the listing agent
    • Elementary: Wake - Salem
    • Middle: Wake - Salem
    • High: Wake - Apex

    Source: The MLS. This data may not be complete. We recommend contacting the local school district to confirm school assignments for this home.

    Get a cash offer in 3 minutes
    Find out how much your home could sell for in as little as 3 minutes with a no-obligation cash offer.
    Estimated market value
    $462,500
    Get a cash offer in 3 minutes
    Find out how much your home could sell for in as little as 3 minutes with a no-obligation cash offer.
    Estimated market value
    $462,500