Seize this opportunity to buy a move-in ready home in the Pine Valley development of West Goshen Township. This well updated and cared for home offers a traditional floor plan. The main floor features the family room with gas fireplace, large custom eat-in kitchen with handcrafted cherry cabinets, island seating and living room/dining room flex space all with gorgeous hardwood floors. The hardwood staircase leads to the upper level which features the owner's bedroom with a beautifully updated en-suite bathroom. There are three large additional bedrooms that share the full hall bath. If you need more room for the family, the lower level is partially finished for use as additional living space, playroom or home office. There are plenty of storage areas throughout the lower level. In the backyard you'll find the multi tier deck with a gazebo covering that is a perfect spot for outdoor entertaining. You will enjoy viewing all the lush perennial gardens throughout the well landscaped yard. The home has been fully inspected and the reports are available for your review.
Sold for $735,000
$735,000
803 Amelia Dr, West Chester, PA 19382
4beds
2,860sqft
Single Family Residence
Built in 1984
0.41 Acres Lot
$839,100 Zestimate®
$257/sqft
$4,033 Estimated rent
Home value
$839,100
$797,000 - $881,000
$4,033/mo
Zestimate® history
Owner options
List your home for rent
$4,033/mo
Rent Zestimate®
Find your next renter with Zillow Rental Manager. Plus, with online applications, you can quickly screen prospective tenants – for free.
$4,033/mo
Rent Zestimate®
Refinance and save
$3,830/mo
Est. payment
Refinancing to a lower rate could help reduce your monthly payments and save thousands over the life of the loan.
$3,830/mo
Est. payment
Explore your selling options
Work with a Zillow partner agent
Leverage their expertise and Zillow's premium Showcase listings to get your home seen by more buyers.
Get startedList with your own agent
Get your home in front of millions of buyers by listing it on Zillow.
Learn how to do itSell it yourself
Take full control of how buyers see your home on Zillow by listing For Sale by Owner (FSBO).
List your homeWhat's special
Gas fireplaceFull hall bathHardwood staircaseGorgeous hardwood floorsTraditional floor planIsland seatingLarge custom eat-in kitchen
Zillow last checked:
Listing updated:
Listed by:
Mr. Matthew Fetick 610-427-4420,
Keller Williams Realty - Kennett Square
Bought with:
Emily DeVuono, RS356399
KW Greater West Chester
Source: Bright MLS,MLS#: PACT2050894
Facts & features
Interior
Bedrooms & bathrooms
- Bedrooms: 4
- Bathrooms: 3
- Full bathrooms: 2
- 1/2 bathrooms: 1
- Main level bathrooms: 1
Rooms
- Room types: Living Room, Dining Room, Primary Bedroom, Bedroom 2, Bedroom 3, Bedroom 4, Kitchen, Family Room, Primary Bathroom
Basement
- Area: 1080
Heating
- Forced Air, Natural Gas
Cooling
- Central Air, Electric
Appliances
- Included: Dishwasher, Disposal, Microwave, Cooktop, Oven, Double Oven, Gas Water Heater
- Laundry: Main Level
Features
- Ceiling Fan(s), Formal/Separate Dining Room, Breakfast Area, Eat-in Kitchen, Kitchen Island, Recessed Lighting, Family Room Off Kitchen, Primary Bath(s), Bathroom - Stall Shower, Bathroom - Tub Shower
- Flooring: Hardwood
- Basement: Sump Pump
- Number of fireplaces: 1
- Fireplace features: Gas/Propane
Interior area
- Total structure area: 3,240
- Total interior livable area: 2,860 sqft
- Finished area above ground: 2,160
- Finished area below ground: 700
Property
Parking
- Total spaces: 6
- Parking features: Garage Door Opener, Inside Entrance, Garage Faces Front, Driveway, Private, Attached
- Attached garage spaces: 2
- Uncovered spaces: 4
- Details: Garage Sqft: 529
Accessibility
- Accessibility features: None
Features
- Levels: Two
- Stories: 2
- Patio & porch: Porch, Deck
- Pool features: None
Lot
- Size: 0.41 Acres
- Features: Front Yard, SideYard(s), Rear Yard
Details
- Additional structures: Above Grade, Below Grade
- Parcel number: 5205L0029
- Zoning: RES
- Special conditions: Standard
Construction
Type & style
- Home type: SingleFamily
- Architectural style: Colonial
- Property subtype: Single Family Residence
Materials
- Frame, Copper Plumbing, CPVC/PVC
- Foundation: Other
- Roof: Pitched,Shingle
Condition
- Good
- New construction: No
- Year built: 1984
Utilities & green energy
- Electric: Circuit Breakers
- Sewer: Public Sewer
- Water: Public
Community & HOA
Community
- Security: Carbon Monoxide Detector(s), Smoke Detector(s)
- Subdivision: Pine Valley
HOA
- Has HOA: No
Location
- Region: West Chester
- Municipality: WEST GOSHEN TWP
Financial & listing details
- Price per square foot: $257/sqft
- Tax assessed value: $191,350
- Annual tax amount: $5,547
- Date on market: 8/18/2023
- Listing agreement: Exclusive Right To Sell
- Listing terms: Cash,Conventional,FHA,VA Loan
- Ownership: Fee Simple
Price history
| Date | Event | Price |
|---|---|---|
| 9/25/2023 | Sold | $735,000+1.4%$257/sqft |
Source:  Bright MLS #PACT2050894 Report a problem Bright MLS #PACT2050894 Report a problem | ||
| 8/22/2023 | Pending sale | $725,000$253/sqft |
Source: Bright MLS #PACT2050894 Report a problem | ||
| 8/18/2023 | Listed for sale | $725,000$253/sqft |
Source: Bright MLS #PACT2050894 Report a problem | ||
Public tax history
| Year | Property taxes | Tax assessment |
|---|---|---|
| 2025 | $5,721 +2.1% | $191,350 |
| 2024 | $5,603 +1% | $191,350 |
| 2023 | $5,547 | $191,350 |
| 2022 | $5,547 +1.3% | $191,350 |
| 2021 | $5,475 +138.1% | $191,350 |
| 2020 | $2,300 -56.5% | $191,350 |
| 2019 | $5,289 +2.2% | $191,350 |
| 2018 | $5,177 +9899.2% | $191,350 |
| 2017 | $52 -98.7% | $191,350 |
| 2016 | $4,133 | $191,350 |
| 2015 | $4,133 | $191,350 |
| 2014 | $4,133 | $191,350 |
| 2013 | -- | $191,350 |
| 2012 | -- | $191,350 |
| 2011 | -- | $191,350 |
| 2010 | -- | $191,350 |
| 2009 | -- | $191,350 |
| 2008 | -- | $191,350 |
| 2007 | -- | $191,350 |
| 2006 | -- | $191,350 |
| 2005 | -- | $191,350 |
| 2004 | -- | $191,350 |
| 2003 | -- | $191,350 |
| 2000 | -- | $191,350 |
Find assessor info on the county website
Neighborhood: 19382
Nearby homes
- $683,8004 bd3 ba1.9k sqft805 Amelia Dr, West Chester, PA 19382Off Market
- $796,7004 bd2 ba2.6k sqft505 S Concord Rd, West Chester, PA 19382Off Market
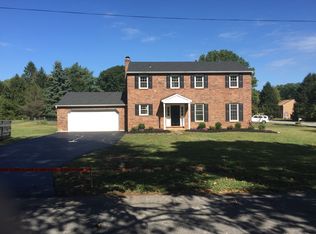
- $552,6002 bd2 ba1.5k sqft501 S Concord Rd, West Chester, PA 19382Off Market
- $897,9005 bd3 ba2.4k sqft802 Amelia Dr, West Chester, PA 19382Off Market

- $734,4004 bd2 ba2.2k sqft804 Amelia Dr, West Chester, PA 19382Off Market
- $790,6006 bd3 ba3.3k sqft800 Amelia Dr, West Chester, PA 19382Off Market
- $680,7004 bd2 ba1.8k sqft797 Ware Cir, West Chester, PA 19382Off Market
- $615,1003 bd2 ba3k sqft807 Amelia Dr, West Chester, PA 19382Off Market
Nearby schools
GreatSchools rating
- 8/10Westtown-Thornbury El SchoolGrades: K-5Distance: 2 mi
- 6/10Stetson Middle SchoolGrades: 6-8Distance: 2.1 mi
- 8/10West Chester Bayard Rustin High SchoolGrades: 9-12Distance: 1.9 mi
Schools provided by the listing agent
- Middle: Stetson
- High: West Chester Bayard Rustin
- District: West Chester Area
Source: Bright MLS. This data may not be complete. We recommend contacting the local school district to confirm school assignments for this home.
Get a cash offer in 3 minutes
Find out how much your home could sell for in as little as 3 minutes with a no-obligation cash offer.
Estimated market value
$839,100
Get a cash offer in 3 minutes
Find out how much your home could sell for in as little as 3 minutes with a no-obligation cash offer.
Estimated market value
$839,100
- Pennsylvania
- Chester County
- West Chester
- 19382
- 803 Amelia Dr
Nearby cities
Nearby neighborhoods
Nearby zip codes
Other West Chester Topics
