Skip main navigation
Closed
  • $1,344,000

    803 Armour Dr, Lake Bluff, IL 60044

    4beds
    3,879sqft
    Single Family Residence
    Built in 1917
    0.44 Acres Lot
    $1,344,000 Zestimate®
    $346/sqft
    $6,641 Estimated rent

    Home value

    $1,344,000

    $1.24M - $1.49M

    $6,641/mo

    Zestimate® history
    Loading
    Loading...

    Owner options

    List your home for rent

    $6,641/mo

    Rent Zestimate®

    Find your next renter with Zillow Rental Manager. Plus, with online applications, you can quickly screen prospective tenants – for free.

    Learn more

    $6,641/mo

    Rent Zestimate®

    Refinance and save

    $8,692/mo

    Est. payment

    Refinancing to a lower rate could help reduce your monthly payments and save thousands over the life of the loan.

    See today's rates

    $8,692/mo

    Est. payment

    Explore your selling options

    Work with a Zillow partner agent

    Leverage their expertise and Zillow's premium Showcase listings to get your home seen by more buyers.

    Get started

    List with your own agent

    Get your home in front of millions of buyers by listing it on Zillow.

    Learn how to do it

    Sell it yourself

    Take full control of how buyers see your home on Zillow by listing For Sale by Owner (FSBO).

    List your home

    What's special


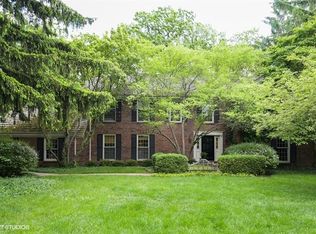
    Would you like to own a pierce of North Shore history? Well, here's your chance to purchase the original, historic coach house on the famed Armour Estate in Lake Bluff. This illustrious, 1917, coach house has been lovingly & expertly restored & updated providing you the opportunity to live where Philip D and Gwendolyn Armour III lived for more than 10 years back in the 1920's. There's absolutely no way I am going to be able to adequately describe this resplendent offering, but here are some of the amazing highlights....4 very spacious bedrooms....4 full & 2 half baths....4 fireplaces....An incredible, sun filled, island kitchen....Hardwood floors....1st floor primary bedroom with fireplace & all new luxe bath...Library/family room with fireplace....Vaulted family room with fireplace....2 finished basement areas with bath, kitchenette, rec room & more....Stone exterior....Very private, stone walled courtyard, English gardens, patio & more....Slate & shake roof....Absolutely exquisite architectural features throughout....Top schools....Close to town, train, schools, golf, boutiques, pool, tennis and fitness. Although the photos are very cool and will give you a pretty good glimpse, your really need to see this vintage gatehouse in person. So please call for your private tour. I guarantee you won't be disappointed!

    This property is off market, which means it's not currently listed for sale or rent on Zillow. This may be different from what's available on other websites or public sources.

    Zillow last checked:

    Listing updated:

    Listed by:

    Kathy Regel 847-770-0733,

    Baird & Warner

    Bought with:

    Kathleen Menighan

    @properties Christie's International Real Estate

    Source: MRED as distributed by MLS GRID,MLS#: 11279815MLS Logo

    Facts & features

    Interior

    Bedrooms & bathrooms
    • Bedrooms: 4
    • Bathrooms: 6
    • Full bathrooms: 4
    • 1/2 bathrooms: 2
    Rooms
    • Room types: Foyer, Recreation Room, Exercise Room
    Primary bedroom
    • Features: Flooring (Hardwood), Window Treatments (Shades), Bathroom (Full)
    • Level: Main
    • Area: 238 Square Feet
    • Dimensions: 17X14
    Bedroom 2
    • Features: Flooring (Hardwood), Window Treatments (Shades)
    • Level: Second
    • Area: 221 Square Feet
    • Dimensions: 17X13
    Bedroom 3
    • Features: Flooring (Hardwood), Window Treatments (Shades)
    • Level: Second
    • Area: 255 Square Feet
    • Dimensions: 17X15
    Bedroom 4
    • Features: Flooring (Hardwood), Window Treatments (Blinds)
    • Level: Second
    • Area: 340 Square Feet
    • Dimensions: 20X17
    Dining room
    • Features: Flooring (Hardwood), Window Treatments (Curtains/Drapes)
    • Level: Main
    • Dimensions: COMBO
    Exercise room
    • Features: Flooring (Ceramic Tile)
    • Level: Basement
    • Area: 440 Square Feet
    • Dimensions: 22X20
    Family room
    • Features: Flooring (Hardwood), Window Treatments (Shades)
    • Level: Main
    • Area: 340 Square Feet
    • Dimensions: 20X17
    Foyer
    • Features: Flooring (Marble)
    • Level: Main
    • Area: 210 Square Feet
    • Dimensions: 15X14
    Kitchen
    • Features: Kitchen (Eating Area-Table Space, Island, Custom Cabinetry, Granite Counters), Flooring (Hardwood), Window Treatments (Plantation Shutters)
    • Level: Main
    • Area: 378 Square Feet
    • Dimensions: 21X18
    Laundry
    • Features: Flooring (Ceramic Tile)
    • Level: Main
    • Area: 65 Square Feet
    • Dimensions: 13X5
    Living room
    • Features: Flooring (Hardwood)
    • Level: Main
    • Area: 819 Square Feet
    • Dimensions: 21X39
    Recreation room
    • Features: Flooring (Ceramic Tile)
    • Level: Basement
    • Area: 323 Square Feet
    • Dimensions: 19X17
    Heating
    • Natural Gas, Forced Air, Zoned, Radiant Floor
    Cooling
    • Central Air
    Appliances
    • Included: Microwave, Dishwasher, High End Refrigerator, Bar Fridge, Washer, Dryer, Disposal, Cooktop, Oven, Humidifier
    • Laundry: Main Level, Gas Dryer Hookup
    Features
    • Cathedral Ceiling(s), 1st Floor Bedroom, In-Law Floorplan, 1st Floor Full Bath, Walk-In Closet(s), Special Millwork, Granite Counters
    • Flooring: Hardwood
    • Windows: Skylight(s)
    • Basement: Finished,Partial
    • Attic: Unfinished
    • Number of fireplaces: 4
    • Fireplace features: Heatilator, Living Room, Master Bedroom, Bedroom, Den/Library
    Interior area
    • Total structure area: 1,349
    • Total interior livable area: 3,879 sqft

    Property

    Parking
    • Total spaces: 2
    • Parking features: Brick Driveway, Garage Door Opener, On Site, Garage Owned, Attached, Garage
    • Attached garage spaces: 2
    • Has uncovered spaces: Yes
    Accessibility
    • Accessibility features: No Disability Access
    Features
    • Patio & porch: Patio
    • Exterior features: Fire Pit
    • Fencing: Fenced
    Lot
    • Size: 0.44 Acres
    • Dimensions: 71X33X112X12X171X152X51
    • Features: Landscaped, Mature Trees, Garden
    Details
    • Parcel number: 12174010680000
    • Special conditions: None
    • Other equipment: Ceiling Fan(s), Sump Pump, Backup Sump Pump;, Radon Mitigation System

    Construction

    Type & style
    • Home type: SingleFamily
    • Architectural style: English
    • Property subtype: Single Family Residence
    Materials
    • Stone
    • Foundation: Concrete Perimeter
    • Roof: Slate,Shake
    Condition
    • New construction: No
    • Year built: 1917

    Utilities & green energy

    • Sewer: Public Sewer
    • Water: Public

    Community & HOA

    Community
    • Security: Security System, Carbon Monoxide Detector(s)
    • Subdivision: Tangley Oaks
    HOA
    • Has HOA: Yes
    • Services included: Insurance
    • HOA fee: $98 monthly
    Location
    • Region: Lake Bluff

    Financial & listing details

    • Price per square foot: $346/sqft
    • Annual tax amount: $16,797
    • Date on market: 12/2/2021
    • Listing terms: Conventional
    • Ownership: Fee Simple

    Price history

    DateEventPrice
    3/31/2022Sold$950,000$245/sqft
    Source: MRED as distributed by MLS GRID #11279815 Report a problem
    12/5/2021Contingent$950,000$245/sqft
    Source: MRED as distributed by MLS GRID #11279815 Report a problem
    12/2/2021Listed for sale$950,000+16.2%$245/sqft
    Source: MRED as distributed by MLS GRID #11279815 Report a problem
    8/27/2019Sold$817,500$211/sqft
    Source: MRED as distributed by MLS GRID #09973079 Report a problem

    Public tax history

    Tax history is unavailable.

    Neighborhood: 60044

    Nearby schools

    GreatSchools rating
    Schools provided by the listing agent
    • Elementary: Lake Bluff Elementary School
    • Middle: Lake Bluff Middle School
    • High: Lake Forest High School
    • District: 65

    Source: MRED as distributed by MLS GRID. This data may not be complete. We recommend contacting the local school district to confirm school assignments for this home.

    Get a cash offer in 3 minutes
    Find out how much your home could sell for in as little as 3 minutes with a no-obligation cash offer.
    Estimated market value
    $1,344,000
    Get a cash offer in 3 minutes
    Find out how much your home could sell for in as little as 3 minutes with a no-obligation cash offer.
    Estimated market value
    $1,344,000