Skip main navigation
Off market
  • $1,700,800

    803 Ashley Ave, Brielle, NJ 08730

    3beds
    2,500sqft
    SingleFamily
    Built in 1947
    10,018 Square Feet Lot
    $1,700,800 Zestimate®
    $680/sqft
    $4,570 Estimated rent

    Home value

    $1,700,800

    $1.53M - $1.90M

    $4,570/mo

    Zestimate® history
    Loading
    Loading...

    Owner options

    List your home for rent

    $4,570/mo

    Rent Zestimate®

    Find your next renter with Zillow Rental Manager. Plus, with online applications, you can quickly screen prospective tenants – for free.

    Learn more

    $4,570/mo

    Rent Zestimate®

    Refinance and save

    $9,416/mo

    Est. payment

    Refinancing to a lower rate could help reduce your monthly payments and save thousands over the life of the loan.

    See today's rates

    $9,416/mo

    Est. payment

    Explore your selling options

    Work with a Zillow partner agent

    Leverage their expertise and Zillow's premium Showcase listings to get your home seen by more buyers.

    Get started

    List with your own agent

    Get your home in front of millions of buyers by listing it on Zillow.

    Learn how to do it

    Sell it yourself

    Take full control of how buyers see your home on Zillow by listing For Sale by Owner (FSBO).

    List your home

    What's special

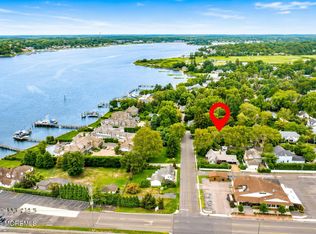
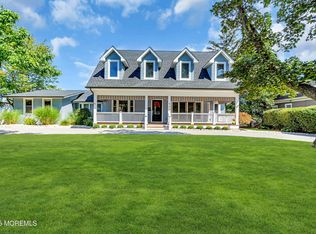
    Nestled near the Manasquan River, this charismatic home was built in the 1940's with many of the original features having been lovingly restored & renovated. From the perfectly manicured exterior landscapes to the stunning custom crafted carpentry throughout the home... This is truly a Seashore Treasure. The entire home is laced with gleaming hardwood floors, an elegant master suite, a kitchen enriched with Viking appliances, apron sink, granite counters & an incredible tin ceiling. Fashionable projects completed include Rocky Mountain Hardware on the solid wood interior doors, slate roof, 1 bonus room, upstairs, 3 bedrooms, 2 1/2 baths, full basement & a 2 car garage. A fairy tale Tree House is stately situated in the backyard with a slate roof to match this exquisite estate!

    This property is off market, which means it's not currently listed for sale or rent on Zillow. This may be different from what's available on other websites or public sources.
    Facts & features

    Interior

    Bedrooms & bathrooms
    • Bedrooms: 3
    • Bathrooms: 3
    • Full bathrooms: 2
    • 1/2 bathrooms: 1
    Heating
    • Forced air, Gas
    Cooling
    • Central
    Appliances
    • Included: Dishwasher, Dryer, Microwave, Refrigerator, Washer
    Features
    • Center Hall, Recessed Lighting, Master Bedroom, Dining Room, Living Room, Kitchen, Foyer, Built-in Features, Laundry, Bonus Room, Family Room, Den, Dec Molding, Bedroom, Garage
    • Flooring: Hardwood
    • Windows: Bay/Bow Window, Stained Glass
    • Basement: Full, Heated, Workshop/ Workbench
    • Attic: Other
    Interior area
    • Total interior livable area: 2,500 sqft

    Property

    Parking
    • Total spaces: 2
    • Parking features: Garage - Attached
    Features
    • Patio & porch: Patio
    • Exterior features: Other, Brick
    • Fencing: Fenced
    • Has view: Yes
    • View description: Water
    • Has water view: Yes
    • Water view: Water
    • Waterfront features: Yes, Bayview, Riverview
    Lot
    • Size: 10,018 sqft
    • Features: Corner Lot
    Details
    • Parcel number: 090007600000100007
    • Zoning description: Residential

    Construction

    Type & style
    • Home type: SingleFamily
    • Architectural style: Victorian, Tudor, Cape, Dutch Colonial, Custom
    Materials
    • brick
    • Roof: Slate
    Condition
    • Year built: 1947

    Utilities & green energy

    • Sewer: Public Sewer
    • Water: Public
    • Utilities for property: Natural Gas

    Community & neighborhood

    Security
    • Security features: Security System
    Location
    • Region: Brielle

    Other

    Other facts
    • ViewYN: true
    • Sewer: Public Sewer
    • WaterSource: Public
    • View: Bay, River
    • Appliances: Dishwasher, Refrigerator, Dryer, Microwave, Washer, Stove
    • GarageYN: true
    • AttachedGarageYN: true
    • ZoningDescription: Residential
    • Roof: Slate
    • HeatingYN: true
    • CoolingYN: true
    • Heating: Natural Gas, Radiator, Central Air
    • PatioAndPorchFeatures: Patio
    • Basement: Full, Heated, Workshop/ Workbench
    • RoomsTotal: 12
    • Exclusions: personal belongings
    • ConstructionMaterials: Brick
    • Fencing: Fenced
    • LotFeatures: Corner Lot
    • ArchitecturalStyle: Victorian, Tudor, Cape, Dutch Colonial, Custom
    • InteriorFeatures: Center Hall, Recessed Lighting, Master Bedroom, Dining Room, Living Room, Kitchen, Foyer, Built-in Features, Laundry, Bonus Room, Family Room, Den, Dec Molding, Bedroom, Garage
    • ParkingFeatures: Driveway, Pavers, Double Wide Drive, Oversized Drive
    • Cooling: Central Air, 2 Zoned AC
    • SecurityFeatures: Security System
    • ExteriorFeatures: Other, Lighting
    • Attic: Other
    • RoomKitchenFeatures: Pantry, Granite/Stone Counter, Newer, Floor - Wood
    • FireplacesTotal: 2.00
    • RoomBasementFeatures: Full, Heated, Workshop/ Workbench
    • WindowFeatures: Bay/Bow Window, Stained Glass
    • RoomLivingRoomFeatures: French Doors, Bay/Bow Window, Dec Molding, Floor - Wood, Fireplace - Woodburning, TRY/VLT/CATH, Built-Ins
    • RoomMasterBedroomFeatures: Full Bath, Walk-in Closet, Floor - Wood
    • Utilities: Natural Gas
    • RoomDiningRoomFeatures: Dec Molding, Floor - Wood
    • RoomMasterBathroomFeatures: Ceramic Tile, Shower Stall
    • RoomFamilyRoomFeatures: Floor - Wood, Built-Ins
    • Flooring: Cement
    • WaterfrontFeatures: Yes, Bayview, Riverview
    • MlsStatus: Active

    Price history

    DateEventPrice
    1/21/2020Sold$805,000+0.8%$322/sqft
    Source: MoreMLS #21933022 Report a problem
    12/13/2019Pending sale$799,000$320/sqft
    Source: RE/MAX Real Estate Ltd #21933022 Report a problem
    11/18/2019Price change$799,000-6.5%$320/sqft
    Source: RE/MAX Real Estate LTD. #21933022 Report a problem
    9/7/2019Price change$855,000-2.3%$342/sqft
    Source: RE/MAX Real Estate LTD. #21933022 Report a problem
    8/10/2019Listed for sale$875,000-2.7%$350/sqft
    Source: RE/MAX Real Estate LTD. #21933022 Report a problem
    8/23/2018Listing removed$899,000$360/sqft
    Source: RE/MAX REAL ESTATE LTD #21806760 Report a problem
    5/8/2018Price change$899,000-5.3%$360/sqft
    Source: RE/MAX Real Estate LTD. #21806760 Report a problem
    4/15/2018Price change$949,000-4.6%$380/sqft
    Source: RE/MAX Real Estate LTD. #21806760 Report a problem
    3/17/2018Price change$995,000-5.2%$398/sqft
    Source: RE/MAX Real Estate LTD. #21806760 Report a problem
    2/23/2018Listed for sale$1,050,000+59.8%$420/sqft
    Source: RE/MAX Real Estate LTD. #21806760 Report a problem
    1/6/2003Sold$657,000+56.4%$263/sqft
    Source: Public Record Report a problem
    6/7/2001Sold$420,000+171%$168/sqft
    Source: Public Record Report a problem
    5/5/2000Sold$155,000$62/sqft
    Source: Public Record Report a problem

    Public tax history

    YearProperty taxesTax assessment
    2025$15,822 +15%$1,274,900 +15%
    2024$13,755 +7.7%$1,108,400 +11.5%
    2023$12,775 +1.3%$994,200 +7.6%
    2022$12,618 +2.1%$923,700 +14.5%
    2021$12,364 +11.3%$806,500 +17.6%
    2020$11,106 +24.5%$685,600 -0.4%
    2019$8,924 $688,500 -4.5%
    2018$8,924 -25.4%$720,700 -1.8%
    2017$11,966 +1.5%$734,100 +1.3%
    2016$11,784 +0.1%$724,800 +2.3%
    2015$11,772 +5.8%$708,600 -6.2%
    2014$11,122 +6.8%$755,600
    2013$10,412 -19.7%$755,600
    2012$12,968 +2.5%$755,600 -22.4%
    2011$12,646 +8.2%$974,300
    2010$11,692 +4.2%$974,300
    2009$11,224 $974,300
    2008-- $974,300
    2007-- $974,300 +224.7%
    2006-- $300,100
    2005-- $300,100
    2003-- $300,100
    2002-- $300,100 +1.6%
    2001-- $295,400

    Find assessor info on the county website

    Neighborhood: 08730

    Nearby schools

    GreatSchools rating
    Schools provided by the listing agent
    • Elementary: Brielle
    • Middle: Brielle

    Source: The MLS. This data may not be complete. We recommend contacting the local school district to confirm school assignments for this home.

    Get a cash offer in 3 minutes
    Find out how much your home could sell for in as little as 3 minutes with a no-obligation cash offer.
    Estimated market value
    $1,700,800
    Get a cash offer in 3 minutes
    Find out how much your home could sell for in as little as 3 minutes with a no-obligation cash offer.
    Estimated market value
    $1,700,800