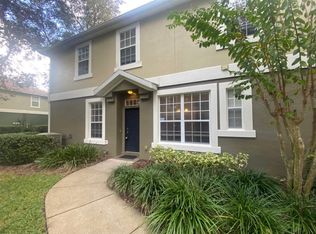
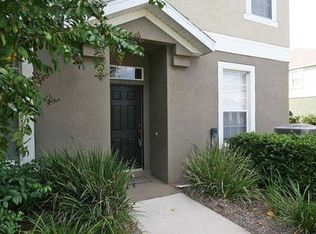
This lovely and spacious 1,200 sq.ft. townhome could be your next home! Offering buyers a 2 bedroom, 2 bath split plan with generous living spaces, private garage, balcony and open kitchen, all in a lovely park-like setting for an affordable price. Enter through the lower-level garage with built-in storage shelves, or the side entrance front door. The upper-level living area is a split plan design with open concept dining and family room. Lovely kitchen with 42” upper wood cabinetry, stainless steel appliances, pantry, and a breakfast bar. Relax in the mornings or evenings on the balcony, perfectly balanced with sun and shade. Primary bedroom with en suite offers dual sinks and a sizable walk-in closet. The primary can easily accommodate larger furniture. Soaring ceilings and multiple oversized windows create a light and bright home with natural light. Home is equipped with automatic fire sprinkler system. Peace of mind with seller paid 1-year home warranty with company of buyer’s choice. This popular, gated community offers their residents a community pool, generous green spaces and walking areas, all set in a picturesque setting, yet so convenient to nearby shopping, restaurants, hospital, and the 429. Disney is roughly 30-40 minutes away via the 429 to the South, and Lake Mary, Deland, and the beaches can be accessed via the 429 to the North. Buyers looking for a centrally located, charming home in a gated Apopka community, this is for you! Don’t wait, these homes go quickly. SELLER OFFERING BUYERS A $7,000 CREDIT AT CLOSING TOWARDS BUYER’S CLOSING COSTS WITH ANY ACCEPTABLE OFFER CLOSING ON OR BEFORE FEB 23, 2024!!
Sold for $263,000
$263,000
803 ASHWORTH OVERLOOK DRIVE #C, APOPKA, FL 32712
2beds
1,200sqft
Condominium
Built in 2007
-- sqft lot
$233,000 Zestimate®
$219/sqft
$1,764 Estimated rent
Home value
$233,000
$221,000 - $245,000
$1,764/mo
Zestimate® history
Owner options
List your home for rent
$1,764/mo
Rent Zestimate®
Find your next renter with Zillow Rental Manager. Plus, with online applications, you can quickly screen prospective tenants – for free.
$1,764/mo
Rent Zestimate®
Refinance and save
$2,295/mo
Est. payment
Refinancing to a lower rate could help reduce your monthly payments and save thousands over the life of the loan.
$2,295/mo
Est. payment
Explore your selling options
Work with a Zillow partner agent
Leverage their expertise and Zillow's premium Showcase listings to get your home seen by more buyers.
Get startedList with your own agent
Get your home in front of millions of buyers by listing it on Zillow.
Learn how to do itSell it yourself
Take full control of how buyers see your home on Zillow by listing For Sale by Owner (FSBO).
List your homeWhat's special
Generous green spacesSoaring ceilingsLower-level garageBuilt-in storage shelvesDual sinksNatural lightMultiple oversized windows
Zillow last checked:
Listing updated:
Listed by:
Anne Coburn 407-718-4826,
H. & H. REALTY, INC. 407-786-0010
Bought with:
Gissel Ortega, 3372131
LA ROSA REALTY DOWNTOWN ORLANDO LLC
Source: Stellar MLS,MLS#: O6162757 Originating MLS: Orlando Regional
Originating MLS: Orlando Regional
Facts & features
Interior
Bedrooms & bathrooms
- Bedrooms: 2
- Bathrooms: 2
- Full bathrooms: 2
Rooms
- Room types: Utility Room
Primary bedroom
- Features: Ceiling Fan(s), Walk-In Closet(s)
- Level: Second
- Dimensions: 16x12
Bedroom 2
- Features: Ceiling Fan(s), Built-in Closet
- Level: Second
- Dimensions: 12x11
Balcony porch lanai
- Level: Second
- Dimensions: 11x5
Great room
- Features: Ceiling Fan(s)
- Level: Second
- Dimensions: 24x20
Kitchen
- Features: Breakfast Bar
- Level: Second
- Dimensions: 14x8
Laundry
- Level: Second
- Dimensions: 6x5
Heating
- Central, Electric
Cooling
- Central Air
Appliances
- Included: Dishwasher, Disposal, Electric Water Heater, Microwave, Range, Refrigerator
- Laundry: Inside, Laundry Room
Features
- Ceiling Fan(s), High Ceilings, Open Floorplan, Split Bedroom, Walk-In Closet(s)
- Flooring: Carpet, Linoleum, Tile
- Windows: Blinds
- Has fireplace: No
Interior area
- Total structure area: 1,200
- Total interior livable area: 1,200 sqft
Property
Parking
- Total spaces: 1
- Parking features: Garage Door Opener, Guest
- Attached garage spaces: 1
Features
- Levels: Two
- Stories: 2
- Exterior features: Balcony, Rain Gutters, Sidewalk
Lot
- Size: 1,804 Square Feet
- Features: City Lot, Level, Sidewalk
- Residential vegetation: Mature Landscaping, Trees/Landscaped
Details
- Parcel number: 052128646139030
- Zoning: PUD
- Special conditions: None
Construction
Type & style
- Home type: Condo
- Property subtype: Condominium
Materials
- Block, Stucco
- Foundation: Slab
- Roof: Shingle
Condition
- New construction: No
- Year built: 2007
Utilities & green energy
- Sewer: Public Sewer
- Water: Public
- Utilities for property: Cable Available, Electricity Connected, Public, Sewer Connected, Street Lights
Community & HOA
Community
- Features: Community Mailbox, Deed Restrictions, Gated Community - No Guard, Pool, Sidewalks
- Security: Fire Sprinkler System, Gated Community, Security Gate, Smoke Detector(s)
- Pet fee: $0 monthly
- Subdivision: OVERLOOK/PARKSIDE CONDO
HOA
- Has HOA: Yes
- Services included: Cable TV, Common Area Taxes, Community Pool, Maintenance Structure, Maintenance Grounds, Manager, Pool Maintenance, Private Road
- HOA fee: $389 monthly
- HOA name: Joe Paladino
- HOA phone: 407-788-6700
Location
- Region: Apopka
Financial & listing details
- Price per square foot: $219/sqft
- Tax assessed value: $204,000
- Annual tax amount: $1,441
- Date on market: 12/19/2023
- Cumulative days on market: 21 days
- Listing terms: Cash,Conventional,FHA,VA Loan
- Ownership: Condominium
- Total actual rent: 0
- Electric utility on property: Yes
- Road surface type: Paved
Price history
| Date | Event | Price |
|---|---|---|
| 3/6/2024 | Sold | $263,000-0.8%$219/sqft |
Source:  Stellar MLS #O6162757 Report a problem Stellar MLS #O6162757 Report a problem | ||
| 1/19/2024 | Pending sale | $265,000$221/sqft |
Source: Stellar MLS #O6162757 Report a problem | ||
| 1/10/2024 | Price change | $265,000-0.7%$221/sqft |
Source: Stellar MLS #O6162757 Report a problem | ||
| 1/7/2024 | Listed for sale | $267,000$223/sqft |
Source: Stellar MLS #O6162757 Report a problem | ||
| 1/1/2024 | Pending sale | $267,000$223/sqft |
Source: Stellar MLS #O6162757 Report a problem | ||
| 12/19/2023 | Listed for sale | $267,000+81.6%$223/sqft |
Source: Stellar MLS #O6162757 Report a problem | ||
| 10/5/2018 | Sold | $147,000+1.4%$123/sqft |
Source: Public Record Report a problem | ||
| 8/6/2018 | Listed for sale | $145,000+57.6%$121/sqft |
Source: SOUTHERN STYLE MANAGEMENT, INC #G5004659 Report a problem | ||
| 6/2/2014 | Sold | $92,000+73.6%$77/sqft |
Source: Public Record Report a problem | ||
| 9/12/2011 | Sold | $53,000-18.5%$44/sqft |
Source: Public Record Report a problem | ||
| 3/16/2011 | Listing removed | $65,000$54/sqft |
Source: Main Street Associates #O5031742 Report a problem | ||
| 2/26/2011 | Listed for sale | $65,000-62.9%$54/sqft |
Source: Main Street Associates #O5031742 Report a problem | ||
| 5/2/2007 | Sold | $175,000$146/sqft |
Source: Public Record Report a problem | ||
Public tax history
| Year | Property taxes | Tax assessment |
|---|---|---|
| 2024 | $1,651 +7.6% | $138,741 +3% |
| 2023 | $1,534 +6.5% | $134,700 +3% |
| 2022 | $1,441 +2.1% | $130,777 +3% |
| 2021 | $1,411 +0.5% | $126,968 +1.4% |
| 2020 | $1,404 +2.8% | $125,215 +2.3% |
| 2019 | $1,365 +95.6% | $122,400 +52% |
| 2018 | $698 | $80,515 -24.4% |
| 2017 | $698 +3.7% | $106,500 +21.4% |
| 2016 | $673 +1.2% | $87,700 +14.3% |
| 2015 | $665 -33.1% | $76,700 +23.1% |
| 2014 | $994 +18.1% | $62,300 +27.9% |
| 2013 | $842 -5.4% | $48,698 -4.6% |
| 2012 | $890 +83.2% | $51,052 -6.7% |
| 2011 | $486 | $54,746 -44.6% |
| 2009 | -- | $98,800 -24% |
| 2008 | $1,465 +155.5% | $130,000 +261.3% |
| 2007 | $573 -6.2% | $35,980 |
| 2006 | $611 +66.7% | $35,980 +79.9% |
| 2005 | $367 | $20,000 |
Find assessor info on the county website
Neighborhood: 32712
Nearby homes
- $264,5003 bd3 ba1.9k sqft811 Ashworth Overlook Dr #A, Apopka, FL 32712Off Market

- $307,5003 bd3 ba1.9k sqft811 Ashworth Overlook Dr #811, Apopka, FL 32712Off Market
- $272,7003 bd3 ba1.9k sqft807 Ashworth Overlook Dr #B, Apopka, FL 32712Off Market

- $251,4003 bd3 ba1.5k sqft807 Ashworth Overlook Dr, Apopka, FL 32712Off Market
- $308,8003 bd3 ba1.5k sqft819 Ashworth Overlook Dr #B, Apopka, FL 32712Sold
- $296,1003 bd3 ba1.9k sqft819 Ashworth Overlook Dr #0, Apopka, FL 32712Off Market
- $253,9003 bd2 ba1.5k sqft819 Ashworth Overlook Dr, Apopka, FL 32712Off Market
- $240,0002 bd2 ba1.2k sqft806 Ashworth Overlook Dr #C, Apopka, FL 32712Sold
Nearby schools
GreatSchools rating
- 6/10Apopka Elementary SchoolGrades: PK-5Distance: 0.3 mi
- 6/10Wolf Lake Middle SchoolGrades: 6-8Distance: 3.1 mi
- 4/10Apopka High SchoolGrades: 9-12Distance: 0.7 mi
Schools provided by the listing agent
- Elementary: Apopka Elem
- Middle: Wolf Lake Middle
- High: Apopka High
Source: Stellar MLS. This data may not be complete. We recommend contacting the local school district to confirm school assignments for this home.
Get a cash offer in 3 minutes
Find out how much your home could sell for in as little as 3 minutes with a no-obligation cash offer.
Estimated market value
$233,000
Get a cash offer in 3 minutes
Find out how much your home could sell for in as little as 3 minutes with a no-obligation cash offer.
Estimated market value
$233,000
- Florida
- Orange County
- Apopka
- 32712
- 803 ASHWORTH OVERLOOK DRIVE Unit C
Nearby cities
Nearby neighborhoods
Nearby zip codes
Other Apopka Topics
