If you’re seeking one-level living, your search ends here! Fall in love with this stunning rambler nestled in the heart of Waldorf. Enjoy the convenience of nearby shopping, schools, and walking trails. The owner takes immense pride in maintaining this home, which boasts an architectural roof just a couple of months old, a gutter system that’s about a year old, and brand new vinyl siding—all designed for low-maintenance living. Step inside to discover brand new stainless steel appliances, gorgeous granite countertops, and fresh paint throughout. The hardwood flooring has been freshly sanded and re-stained, with new carpet on the way. This home features three spacious bedrooms and two baths, a large dining area, and a formal living room. The cozy family room includes a fireplace and is just steps away from a beautiful outdoor living space, complete with a newly stained deck and paver patio, privacy fencing, puppy pen and a spacious shed. These are just a few of the remarkable upgrades this home offers. Plus, with easy commuter routes to DC, Virginia, and local military bases, this location is truly unbeatable. Don’t miss out on the opportunity to make this beautiful home yours!
Sold for $420,000
$420,000
803 Avedon Ct, Waldorf, MD 20602
3beds
1,553sqft
Single Family Residence
Built in 1967
10,610 Square Feet Lot
$414,800 Zestimate®
$270/sqft
$2,422 Estimated rent
Home value
$414,800
$386,000 - $448,000
$2,422/mo
Zestimate® history
Owner options
List your home for rent
$2,422/mo
Rent Zestimate®
Find your next renter with Zillow Rental Manager. Plus, with online applications, you can quickly screen prospective tenants – for free.
$2,422/mo
Rent Zestimate®
Refinance and save
$2,147/mo
Est. payment
Refinancing to a lower rate could help reduce your monthly payments and save thousands over the life of the loan.
$2,147/mo
Est. payment
Explore your selling options
Work with a Zillow partner agent
Leverage their expertise and Zillow's premium Showcase listings to get your home seen by more buyers.
Get startedList with your own agent
Get your home in front of millions of buyers by listing it on Zillow.
Learn how to do itSell it yourself
Take full control of how buyers see your home on Zillow by listing For Sale by Owner (FSBO).
List your homeWhat's special
Zillow last checked:
Listing updated:
Listed by:
Lisa Wills 301-752-1442,
RE/MAX One
Bought with:
Mya Lwin, 625084
Berkshire Hathaway HomeServices PenFed Realty
Source: Bright MLS,MLS#: MDCH2042568
Facts & features
Interior
Bedrooms & bathrooms
- Bedrooms: 3
- Bathrooms: 2
- Full bathrooms: 2
- Main level bathrooms: 2
- Main level bedrooms: 3
Basement
- Area: 0
Heating
- Heat Pump, Natural Gas
Cooling
- Central Air, Electric
Appliances
- Included: Dishwasher, Disposal, Dryer, Exhaust Fan, Ice Maker, Microwave, Oven/Range - Gas, Refrigerator, Stainless Steel Appliance(s), Washer, Water Heater, Gas Water Heater
- Laundry: Main Level, Has Laundry
Features
- Attic, Ceiling Fan(s), Entry Level Bedroom, Family Room Off Kitchen, Formal/Separate Dining Room, Pantry, Recessed Lighting
- Flooring: Hardwood, Ceramic Tile, Carpet, Wood
- Doors: Storm Door(s)
- Windows: Replacement
- Has basement: No
- Has fireplace: No
Interior area
- Total structure area: 1,553
- Total interior livable area: 1,553 sqft
- Finished area above ground: 1,553
- Finished area below ground: 0
Property
Parking
- Total spaces: 1
- Parking features: Concrete, Attached Carport
- Carport spaces: 1
- Has uncovered spaces: Yes
Accessibility
- Accessibility features: None
Features
- Levels: One
- Stories: 1
- Patio & porch: Patio, Deck
- Exterior features: Extensive Hardscape, Storage, Sidewalks
- Pool features: None
- Fencing: Partial,Privacy,Back Yard
Lot
- Size: 10,610 Square Feet
- Features: Cleared, Cul-De-Sac, Landscaped, Level, No Thru Street, Rear Yard, Front Yard
Details
- Additional structures: Above Grade, Below Grade
- Parcel number: 0906008003
- Zoning: RH
- Special conditions: Standard
Construction
Type & style
- Home type: SingleFamily
- Architectural style: Ranch/Rambler
- Property subtype: Single Family Residence
Materials
- Vinyl Siding, Brick
- Foundation: Slab
- Roof: Architectural Shingle
Condition
- Very Good
- New construction: No
- Year built: 1967
Utilities & green energy
- Sewer: Public Sewer
- Water: Public
Community & HOA
Community
- Subdivision: St Charles - Carrington
HOA
- Has HOA: No
Location
- Region: Waldorf
Financial & listing details
- Price per square foot: $270/sqft
- Tax assessed value: $285,500
- Annual tax amount: $3,860
- Date on market: 5/6/2025
- Listing agreement: Exclusive Right To Sell
- Ownership: Fee Simple
Price history
| Date | Event | Price |
|---|---|---|
| 6/27/2025 | Sold | $420,000+0%$270/sqft |
Source:  Bright MLS #MDCH2042568 Report a problem Bright MLS #MDCH2042568 Report a problem | ||
| 5/30/2025 | Pending sale | $419,900$270/sqft |
Source: Bright MLS #MDCH2042568 Report a problem | ||
| 5/6/2025 | Price change | $419,900-3.5%$270/sqft |
Source: Bright MLS #MDCH2042568 Report a problem | ||
| 4/24/2025 | Listed for sale | $435,000$280/sqft |
Source: Bright MLS #MDCH2041860 Report a problem | ||
Public tax history
| Year | Property taxes | Tax assessment |
|---|---|---|
| 2025 | $4,138 +4.3% | $285,500 +3.9% |
| 2024 | $3,967 +25.8% | $274,700 +9.2% |
| 2023 | $3,152 +24.1% | $251,567 -8.4% |
| 2022 | $2,540 -1.3% | $274,700 +33.8% |
| 2021 | $2,572 +3.3% | $205,300 +3.3% |
| 2020 | $2,491 -1.6% | $198,767 -3.2% |
| 2019 | $2,532 +3.5% | $205,300 +10.6% |
| 2018 | $2,446 +4.7% | $185,700 +4.7% |
| 2017 | $2,335 -2.1% | $177,333 +5% |
| 2016 | $2,385 | $168,967 +5.2% |
| 2015 | $2,385 | $160,600 |
| 2014 | $2,385 | $160,600 |
| 2013 | -- | $160,600 -15.5% |
| 2012 | -- | $190,000 |
| 2011 | -- | $190,000 |
| 2010 | -- | $190,000 -31.5% |
| 2009 | -- | $277,500 +18.2% |
| 2008 | -- | $234,820 +22.2% |
| 2007 | -- | $192,140 +28.6% |
| 2006 | -- | $149,460 +8% |
| 2005 | -- | $138,352 +8.7% |
| 2004 | -- | $127,246 +9.6% |
| 2003 | -- | $116,140 +1.2% |
| 2002 | -- | $114,800 +1.2% |
| 2001 | -- | $113,460 |
Find assessor info on the county website
Neighborhood: 20602
Nearby homes
- $396,5004 bd3 ba1.9k sqft805 Avedon Ct, Waldorf, MD 20602Off Market
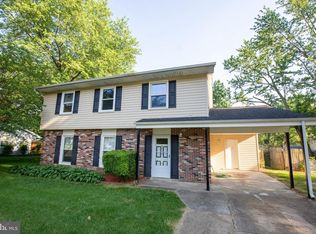
- $352,800-- bd1 ba2k sqft812 Roxbury Ct, Waldorf, MD 20602Off Market
- $319,100-- bd1 ba1k sqft801 Avedon Ct, Waldorf, MD 20602Off Market
- $384,100-- bd2 ba2.2k sqft814 Roxbury Ct, Waldorf, MD 20602Off Market
- $319,100-- bd1 ba1k sqft810 Roxbury Ct, Waldorf, MD 20602Off Market
- $350,600-- bd1 ba1.2k sqft809 Kenyon Ave, Waldorf, MD 20602Off Market
- $388,4004 bd2 ba1k sqft808 Roxbury Ct, Waldorf, MD 20602Off Market
- $370,800-- bd2 ba2.5k sqft800 Avedon Ct, Waldorf, MD 20602Off Market
Nearby schools
GreatSchools rating
- 4/10Dr. Samuel A. Mudd Elementary SchoolGrades: PK-5Distance: 0.3 mi
- 4/10John Hanson Middle SchoolGrades: 6-8Distance: 1.3 mi
- 2/10Thomas Stone High SchoolGrades: 9-12Distance: 1 mi
Schools provided by the listing agent
- District: Charles County Public Schools
Source: Bright MLS. This data may not be complete. We recommend contacting the local school district to confirm school assignments for this home.
Get a cash offer in 3 minutes
Find out how much your home could sell for in as little as 3 minutes with a no-obligation cash offer.
Estimated market value
$414,800
Get a cash offer in 3 minutes
Find out how much your home could sell for in as little as 3 minutes with a no-obligation cash offer.
Estimated market value
$414,800
- Maryland
- Charles County
- Waldorf
- 20602
- 803 Avedon Ct
Nearby cities
Nearby zip codes
Other Waldorf Topics
