Skip main navigation
Sold for $479,000
  • $479,000

    803 Ayden Oak Ln, Ocoee, FL 34761

    4beds
    2,406sqft
    Single Family Residence
    Built in 2010
    0.28 Acres Lot
    $469,600 Zestimate®
    $199/sqft
    $2,996 Estimated rent

    Home value

    $469,600

    $441,000 - $502,000

    $2,996/mo

    Zestimate® history
    Loading
    Loading...

    Owner options

    List your home for rent

    $2,996/mo

    Rent Zestimate®

    Find your next renter with Zillow Rental Manager. Plus, with online applications, you can quickly screen prospective tenants – for free.

    Learn more

    $2,996/mo

    Rent Zestimate®

    Refinance and save

    $3,516/mo

    Est. payment

    Refinancing to a lower rate could help reduce your monthly payments and save thousands over the life of the loan.

    See today's rates

    $3,516/mo

    Est. payment

    Explore your selling options

    Work with a Zillow partner agent

    Leverage their expertise and Zillow's premium Showcase listings to get your home seen by more buyers.

    Get started

    List with your own agent

    Get your home in front of millions of buyers by listing it on Zillow.

    Learn how to do it

    Sell it yourself

    Take full control of how buyers see your home on Zillow by listing For Sale by Owner (FSBO).

    List your home

    What's special

    Silestone countersPlush carpetingPartially fenced backyardCorner locationSoaking tubCorner lotRich wood flooring
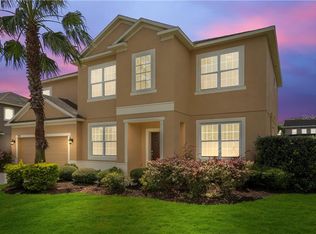
    BACK ON MARKET!! BUYER LOST FINANCING , OPPORTUNITY KNOCKING, DON'T MISS OUT ON THIS MOVE-IN READY HOME!! NEW ROOF May 2024, ONE OWNER, GATED COMMUNITY. This MOVE-IN READY, well maintained EXECUTIVE STYLE home has 4 bedrooms, 2.5 bathrooms, 2 car garage,extended screened in lanai and over 2400 sq.ft. of living space on a corner lot! As you enter this charming home you are greeted by the formal living and dining room with rich wood flooring and a lovely arch adding architectural interest. This floorplan is excellent for entertaining and family gatherings. The heart of the home is in the open area of the kitchen/family room combination. The beautifully appointed kitchen, whose culinary delights await, has deep rich color 42 " cabinets, silestone counters, ceramic tile flooring, stainless steel appliances and a walk-in pantry. The kitchen is open to the breakfast nook, family room and screened in lanai so the chef is always included in the festivities. As you retreat to your partially fenced backyard oasis, you'll notice that it has ample room for a pool and outside activities. The coveted corner location affords extra outdoor space. All 4 bedrooms have plush carpeting and are located upstairs. When you need to recharge, you'll find a nice respite in your Primary bedroom with an ensuite bathroom that has a large walk-in closet, dual vanities, a soaking tub and large separate shower. The upstairs location of the laundry room makes doing laundry convenient. The 2 car garage has a utility sink, a real plus when cleaning! Additional BONUS when purchasing this house : NEWER A/C inside and out installed in 2022 , EXTERIOR PAINTED in 2020. McCormick Woods has a community pool, playground and basketball court for all to enjoy! This subdivision is located close shopping, the 429, 414 and the Turnpike and just a short drive to the theme parks. TAKE ADVANTAGE OF THIS OPPORTUNITY to purchase this READY-TO-CLOSE JEWEL. BEGIN living the GOOD LIFE NOW- MAKE IT HAPPEN!! YOU DESERVE IT!

    Zillow last checked:

    Listing updated:

    Listed by:

    Ann Wargo 407-616-3041,

    UPSIDE REAL ESTATE INC 407-308-5750

    Bought with:

    Daniel Geddings, 3368886

    KELLER WILLIAMS REALTY AT THE PARKS

    Source: Stellar MLS,MLS#: O6199932MLS LogoOriginating MLS: Orlando Regional

    Facts & features

    Interior

    Bedrooms & bathrooms
    • Bedrooms: 4
    • Bathrooms: 3
    • Full bathrooms: 2
    • 1/2 bathrooms: 1
    Rooms
    • Room types: Utility Room, Loft
    Primary bedroom
    • Features: Walk-In Closet(s)
    • Level: Second
    • Dimensions: 14x16
    Bedroom 2
    • Features: Built-in Closet
    • Level: Second
    • Dimensions: 12x11
    Bathroom 1
    • Features: Built-in Closet
    • Level: Second
    • Dimensions: 11x12
    Bathroom 3
    • Features: Built-in Closet
    • Level: Second
    • Dimensions: 12x10
    Dining room
    • Level: First
    • Dimensions: 11x11
    Family room
    • Level: First
    • Dimensions: 20x14
    Kitchen
    • Features: Pantry
    • Level: First
    • Dimensions: 18x12
    Laundry
    • Level: Second
    • Dimensions: 11x6
    Living room
    • Level: First
    • Dimensions: 11x11
    Loft
    • Level: Second
    • Dimensions: 15x16
    Heating
    • Central
    Cooling
    • Central Air
    Appliances
    • Included: Dishwasher, Disposal, Electric Water Heater, Microwave, Range, Refrigerator
    • Laundry: Electric Dryer Hookup, Inside, Laundry Room, Upper Level, Washer Hookup
    Features
    • Ceiling Fan(s), Eating Space In Kitchen, High Ceilings, Kitchen/Family Room Combo, Living Room/Dining Room Combo, PrimaryBedroom Upstairs, Stone Counters, Walk-In Closet(s)
    • Flooring: Carpet, Tile, Hardwood
    • Doors: Sliding Doors
    • Has fireplace: No
    Interior area
    • Total structure area: 3,091
    • Total interior livable area: 2,406 sqft

    Property

    Parking
    • Total spaces: 2
    • Parking features: Garage Door Opener
    • Attached garage spaces: 2
    Features
    • Levels: Two
    • Stories: 2
    • Patio & porch: Covered, Enclosed, Rear Porch
    • Exterior features: Irrigation System
    Lot
    • Size: 0.28 Acres
    Details
    • Parcel number: 322128552201490
    • Zoning: R-1A
    • Special conditions: None

    Construction

    Type & style
    • Home type: SingleFamily
    • Property subtype: Single Family Residence
    Materials
    • Block, Stucco
    • Foundation: Slab
    • Roof: Shingle
    Condition
    • New construction: No
    • Year built: 2010
    Details
    • Builder model: Hartford
    • Builder name: Ashton Woods

    Utilities & green energy

    • Sewer: Public Sewer
    • Water: None
    • Utilities for property: Electricity Connected, Sewer Connected, Street Lights, Underground Utilities

    Community & HOA

    Community
    • Features: Gated Community - No Guard, Irrigation-Reclaimed Water, Playground, Pool, Sidewalks
    • Pet fee: $0 monthly
    • Subdivision: MCCORMICK WOODS PH 02
    HOA
    • Has HOA: Yes
    • HOA fee: $105 monthly
    • HOA name: Associa/ US/ Tiffany Marshall
    • HOA phone: 407-455-5950
    Location
    • Region: Ocoee

    Financial & listing details

    • Price per square foot: $199/sqft
    • Tax assessed value: $331,740
    • Annual tax amount: $3,296
    • Date on market: 5/28/2024
    • Cumulative days on market: 88 days
    • Ownership: Fee Simple
    • Total actual rent: 0
    • Electric utility on property: Yes
    • Road surface type: Paved

    Price history

    DateEventPrice
    11/19/2024Sold$479,000+0%$199/sqft
    Source: Stellar MLS #O6199932 Report a problem
    10/21/2024Pending sale$478,900$199/sqft
    Source: BHHS broker feed #O6199932 Report a problem
    10/16/2024Listed for sale$478,900$199/sqft
    Source: Stellar MLS #O6199932 Report a problem
    8/21/2024Pending sale$478,900$199/sqft
    Source: Stellar MLS #O6199932 Report a problem
    8/8/2024Price change$478,9000%$199/sqft
    Source: Stellar MLS #O6199932 Report a problem
    7/24/2024Price change$479,000-3.8%$199/sqft
    Source: Stellar MLS #O6199932 Report a problem
    6/12/2024Price change$498,000-2%$207/sqft
    Source: Stellar MLS #O6199932 Report a problem
    5/28/2024Listed for sale$508,000+127.4%$211/sqft
    Source: Stellar MLS #O6199932 Report a problem
    2/22/2011Sold$223,400$93/sqft
    Source: Public Record Report a problem

    Public tax history

    YearProperty taxesTax assessment
    2024$3,411 +3.5%$215,291 +3%
    2023$3,296 +3.4%$209,020 +3%
    2022$3,188 +1.1%$202,932 +3%
    2021$3,152 +0.4%$197,021 +1.4%
    2020$3,139 +0.7%$194,301 +2.3%
    2019$3,118 +0.2%$189,933 +1.9%
    2018$3,111 $186,392 -13.7%
    2017$3,111 +0.6%$216,040 +7.7%
    2016$3,092 -0.3%$200,640 +7.9%
    2015$3,101 -1%$185,872 -3.3%
    2014$3,131 +4.3%$192,299 +10.8%
    2013$3,002 -8.2%$173,548 -8.1%
    2012$3,271 -21.1%$188,823 -2.7%
    2011$4,147 +463.2%$194,048 +488%
    2010$736 $33,000
    2009-- --
    2008-- --
    Find assessor info on the county website

    Neighborhood: 34761

    Nearby schools

    GreatSchools rating
    Schools provided by the listing agent
    • Elementary: Prairie Lake Elementary
    • Middle: Ocoee Middle
    • High: Ocoee High

    Source: Stellar MLS. This data may not be complete. We recommend contacting the local school district to confirm school assignments for this home.

    Get a cash offer in 3 minutes
    Find out how much your home could sell for in as little as 3 minutes with a no-obligation cash offer.
    Estimated market value
    $469,600
    Get a cash offer in 3 minutes
    Find out how much your home could sell for in as little as 3 minutes with a no-obligation cash offer.
    Estimated market value
    $469,600