Skip main navigation
For sale
  • $285,000

    803 Babich Ln, Winnebago, IL 61088

    3beds
    2,671sqft
    : 
    Loading
    Get pre-qualified
    Single Family Residence
    Built in 2002
    0.29 Acres Lot
    $-- Zestimate®
    $107/sqft
    $-- HOA

    What's special

    Conveniently located half bathPrivate water roomBay windowsThoughtfully designed kitchenBeautifully landscaped backyardSpacious great roomInviting foyer
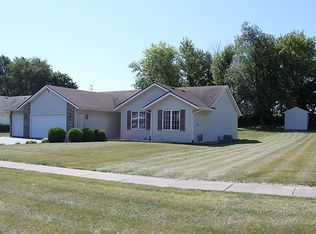
    Welcome home to this beautifully maintained 3 bedroom, 2.5 bath ranch offering 2,672 sq ft of comfortable living space, perfectly situated at the end of a quiet street for added privacy and tranquility. Step inside the inviting foyer, where sidelights and tubular skylights fill the home with natural light. The spacious great room features a soaring cathedral ceiling and a cozy gas fireplace with tile surround, creating the perfect gathering space. The light and airy formal dining room showcases bay windows. The thoughtfully designed kitchen includes granite countertops, tiled backsplash, abundant cabinetry including a pantry with convenient slide-out drawers, a breakfast bar and a sunny eat-in area with sliders leading to the backyard. A conveniently located half bath and main floor laundry room add to the home's functionality. The spacious primary suite features a walk-in closet and en suite with a double vanity, whirlpool tub with tile surround perfectly positioned beneath a large picture window with a gorgeous view, a separate shower, and a private water room. Two additional generously sized bedrooms and a full bath complete the main level. The lower level offers a huge rec room, a versatile craft/office/flex room and an abundance of storage. Step outside to your own backyard oasis where a lovely brick paver patio overlooks the beautifully landscaped backyard—an ideal setting for morning coffee, outdoor dining, or entertaining family and friends. An active radon mitigation system and Lifebreath HRV are in place, offering peace of mind and enhanced indoor air quality. Located within the Winnebago School District. This home is ready for its next owners to enjoy for years to come!
    1 day
    |
    576
    |
    52
    |

    Zillow last checked:

    Listing updated:

    Listed by:

    Susan Ellis 815-914-7405,

    Gambino Realtors

    Source: NorthWest Illinois Alliance of REALTORS®,MLS#: 202604132MLS Logo

    Loading...

      Facts & features

      Interior

      Bedrooms & bathrooms
      • Bedrooms: 3
      • Bathrooms: 3
      • Full bathrooms: 2
      • 1/2 bathrooms: 1
      • Main level bathrooms: 3
      • Main level bedrooms: 3
      Primary bedroom
      • Level: Main
      • Area: 189.09
      • Dimensions: 15.2 x 12.44
      Bedroom 2
      • Level: Main
      • Area: 152.4
      • Dimensions: 12.7 x 12
      Bedroom 3
      • Level: Main
      • Area: 135.54
      • Dimensions: 12.2 x 11.11
      Dining room
      • Level: Main
      • Area: 136.8
      • Dimensions: 12 x 11.4
      Kitchen
      • Level: Main
      • Area: 259.86
      • Dimensions: 21.3 x 12.2
      Living room
      • Level: Main
      • Area: 361.6
      • Dimensions: 22.6 x 16
      Heating
      • Forced Air, Natural Gas
      Cooling
      • Central Air
      Appliances
      • Included: Disposal, Dishwasher, Microwave, Refrigerator, Stove/Cooktop, Water Softener, Gas Water Heater
      • Laundry: Main Level
      Features
      • L.L. Finished Space, Ceiling-Vaults/Cathedral, Granite Counters, Solar Tube(s), Walk-In Closet(s)
      • Windows: Skylight(s)
      • Basement: Full,Sump Pump,Finished
      • Number of fireplaces: 1
      • Fireplace features: Gas
      Interior area
      • Total structure area: 2,671
      • Total interior livable area: 2,671 sqft
      • Finished area above ground: 1,786
      • Finished area below ground: 885

      Property

      Parking
      • Total spaces: 2.5
      • Parking features: Asphalt, Attached
      • Garage spaces: 2.5
      Features
      • Patio & porch: Patio-Brick Paver
      Lot
      • Size: 0.29 Acres
      • Features: City/Town
      Details
      • Parcel number: 1416154020
      • Special conditions: Estate

      Construction

      Type & style
      • Home type: SingleFamily
      • Architectural style: Ranch
      • Property subtype: Single Family Residence
      Materials
      • Siding, Vinyl
      • Roof: Shingle
      Condition
      • Year built: 2002

      Utilities & green energy

      • Electric: Circuit Breakers
      • Sewer: City/Community
      • Water: City/Community

      Community & HOA

      Community
      • Subdivision: IL
      Location
      • Region: Winnebago

      Financial & listing details

      • Price per square foot: $107/sqft
      • Tax assessed value: $221,238
      • Annual tax amount: $3,234
      • Price range: $285K - $285K
      • Date on market: 7/8/2026
      • Cumulative days on market: 2 days
      • Ownership: Fee Simple

        Estimated market value

        Not available

        Estimated sales range

        Not available

        Not available

        Price history

        DateEventPrice
        7/8/2026Listed for sale$285,000+81%$107/sqft
        Source: NorthWest Illinois Alliance of REALTORS® #202604132 Report a problem
        8/26/2013Sold$157,500+5%$59/sqft
        Source: Public Record Report a problem
        5/20/2002Sold$150,000+581.8%$56/sqft
        Source: Public Record Report a problem
        10/15/2001Sold$22,000-8.3%$8/sqft
        Source: Public Record Report a problem
        1/7/2000Sold$24,000$9/sqft
        Source: Public Record Report a problem

        Public tax history

        YearProperty taxesTax assessment
        2024$3,550 -6.3%$73,746 +8.8%
        2023$3,787 -4.9%$67,775 +8.8%
        2022$3,982 $62,289 +5.1%
        2021-- $59,278 +4.5%
        2020$4,243 -0.2%$56,752 +4.2%
        2019$4,253 -2.5%$54,449 +3.5%
        2018$4,364 +3%$52,598 +4.3%
        2017$4,238 $50,449 +2.1%
        2016$4,238 -3.4%$49,416
        2015$4,387 -0.6%$49,416 -2.8%
        2014$4,412 -5.2%$50,855 -9.6%
        2009$4,655 $56,239 +3.5%
        2007-- $54,330 +2%
        2006-- $53,277 +1.6%
        2005-- $52,426 +4.3%
        2004-- $50,250 +0.5%
        2003-- $50,007 +523.1%
        2001-- $8,026 +0.2%
        2000-- $8,008 +2.6%
        1999-- $7,807

        Find assessor info on the county website

        Monthly payment

        Est. payment

        Payment breakdown

        Explore the cost of this home by adjusting the details. Changes won't be saved.
        All calculations are estimates and provided by Zillow, Inc. for informational purposes only. Actual amounts may vary.
        HOA fees may include property taxes on listings classified as Co-Ops. Contact the listing agent and/or owner for fee details.
        Mortgage interest rates are dependent on a number of factors, including credit score, down payment, and repayment length. Interest rate data provided by Zillow Group Marketplace, Inc. as of 1/1/1970 from various mortgage lenders with which we have lead or other similar arrangements; the Estimated Payment is an average of those rates.
        See how much you could borrow to make a competitive offer.

        Climate risks

        Neighborhood: 61088

        Getting around

        1 / 100
        Car-Dependent
        25 / 100
        Somewhat Bikeable

        Nearby schools

        GreatSchools rating
        Schools provided by the listing agent
        • Elementary: Dorothy Simon Elementary,Jean McNair Elementary
        • Middle: Winnebago Middle
        • High: Winnebago High
        • District: Winnebago 323

        Source: NorthWest Illinois Alliance of REALTORS®. This data may not be complete. We recommend contacting the local school district to confirm school assignments for this home.

        A local agent can set up tours, give advice and negotiate with sellers.

        A local lender can help you make sure your offer is ready when you are.

        Browse local experts

        Similar homes

        Skip to the end of the carouselSkip to the beginning of the carousel