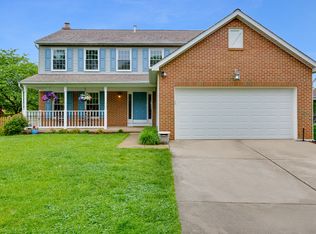
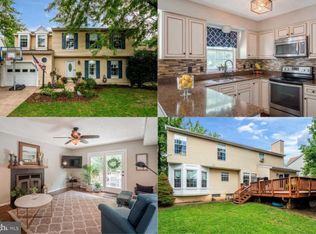
New Active..!!!!!!! This stunning home is move-in ready with numerous upgrades! The back deck and porch feature durable Trex flooring, while the newly added stone patio enhances the backyard, heated floors in the upstairs bathrooms. The front porch has been beautifully updated, and interior and exterior doors have been replaced. Custom trim work inside and out adds a unique touch. The roof is just one year old, and the attic has brand-new insulation for improved efficiency. Plus, all bathrooms have been fully updated. Don’t miss out on this fantastic opportunity
Sold for $825,000
$825,000
803 Balls Bluff Rd NE, Leesburg, VA 20176
4beds
3,148sqft
Single Family Residence
Built in 1989
7,405 Square Feet Lot
$835,500 Zestimate®
$262/sqft
$3,755 Estimated rent
Home value
$835,500
$794,000 - $877,000
$3,755/mo
Zestimate® history
Owner options
List your home for rent
$3,755/mo
Rent Zestimate®
Find your next renter with Zillow Rental Manager. Plus, with online applications, you can quickly screen prospective tenants – for free.
$3,755/mo
Rent Zestimate®
Refinance and save
$4,920/mo
Est. payment
Refinancing to a lower rate could help reduce your monthly payments and save thousands over the life of the loan.
$4,920/mo
Est. payment
Explore your selling options
Work with a Zillow partner agent
Leverage their expertise and Zillow's premium Showcase listings to get your home seen by more buyers.
Get startedList with your own agent
Get your home in front of millions of buyers by listing it on Zillow.
Learn how to do itSell it yourself
Take full control of how buyers see your home on Zillow by listing For Sale by Owner (FSBO).
List your homeWhat's special
Newly added stone patioCustom trim workDurable trex flooring
Zillow last checked:
Listing updated:
Listed by:
Ruth Henriquez 703-686-4880,
Campos International Group
Bought with:
Blair Strejeck, 225245810
Keller Williams Realty
Source: Bright MLS,MLS#: VALO2087744
Facts & features
Interior
Bedrooms & bathrooms
- Bedrooms: 4
- Bathrooms: 4
- Full bathrooms: 3
- 1/2 bathrooms: 1
- Main level bathrooms: 1
Primary bedroom
- Features: Flooring - Carpet
- Level: Upper
- Area: 216 Square Feet
- Dimensions: 12 x 18
Bedroom 2
- Features: Flooring - Carpet
- Level: Upper
- Area: 96 Square Feet
- Dimensions: 12 x 8
Bedroom 3
- Features: Flooring - Carpet
- Level: Upper
- Area: 110 Square Feet
- Dimensions: 10 x 11
Bedroom 4
- Features: Flooring - Carpet
- Level: Upper
- Area: 196 Square Feet
- Dimensions: 14 x 14
Primary bathroom
- Features: Flooring - Tile/Brick
- Level: Upper
Bonus room
- Features: Flooring - Other
- Level: Lower
- Area: 99 Square Feet
- Dimensions: 9 x 11
Breakfast room
- Features: Flooring - HardWood
- Level: Main
- Area: 120 Square Feet
- Dimensions: 10 x 12
Dining room
- Features: Flooring - HardWood
- Level: Main
- Area: 120 Square Feet
- Dimensions: 10 x 12
Family room
- Features: Flooring - HardWood, Fireplace - Wood Burning
- Level: Main
- Area: 240 Square Feet
- Dimensions: 20 x 12
Foyer
- Features: Flooring - HardWood
- Level: Main
Other
- Features: Flooring - Tile/Brick
- Level: Upper
Half bath
- Features: Flooring - Tile/Brick
- Level: Main
Kitchen
- Features: Flooring - HardWood
- Level: Main
- Area: 120 Square Feet
- Dimensions: 10 x 12
Laundry
- Features: Flooring - Other
- Level: Lower
Living room
- Features: Flooring - HardWood
- Level: Main
- Area: 121 Square Feet
- Dimensions: 11 x 11
Recreation room
- Features: Flooring - Other
- Level: Lower
- Area: 260 Square Feet
- Dimensions: 26 x 10
Heating
- Forced Air, Natural Gas
Cooling
- Central Air, Ceiling Fan(s), Electric
Appliances
- Included: Microwave, Dishwasher, Disposal, Dryer, Ice Maker, Humidifier, Refrigerator, Stainless Steel Appliance(s), Cooktop, Washer, Gas Water Heater
- Laundry: Lower Level, In Basement, Laundry Room
Features
- Built-in Features, Ceiling Fan(s), Chair Railings, Combination Kitchen/Living, Crown Molding, Dining Area, Family Room Off Kitchen, Open Floorplan, Formal/Separate Dining Room, Kitchen - Gourmet, Pantry, Primary Bath(s), Recessed Lighting, Bathroom - Tub Shower, Upgraded Countertops, Walk-In Closet(s), Dry Wall
- Flooring: Ceramic Tile, Hardwood, Carpet, Other, Wood
- Windows: Bay/Bow, Window Treatments
- Basement: Full,Finished,Shelving
- Number of fireplaces: 1
- Fireplace features: Brick, Glass Doors, Mantel(s)
Interior area
- Total structure area: 3,148
- Total interior livable area: 3,148 sqft
- Finished area above ground: 1,848
- Finished area below ground: 1,300
Property
Parking
- Total spaces: 2
- Parking features: Garage Faces Front, Inside Entrance, Driveway, Attached
- Attached garage spaces: 2
- Has uncovered spaces: Yes
Accessibility
- Accessibility features: None
Features
- Levels: Three
- Stories: 3
- Patio & porch: Deck, Porch, Screened
- Pool features: Community
- Fencing: Wood,Back Yard
Lot
- Size: 7,405 sqft
- Features: Corner Lot, Corner Lot/Unit
Details
- Additional structures: Above Grade, Below Grade
- Parcel number: 187395251000
- Zoning: LB:PRC
- Special conditions: Standard
Construction
Type & style
- Home type: SingleFamily
- Architectural style: Colonial
- Property subtype: Single Family Residence
Materials
- Vinyl Siding
- Foundation: Other
Condition
- New construction: No
- Year built: 1989
Utilities & green energy
- Sewer: Public Sewer
- Water: Public
Community & neighborhood
Security
- Security features: Smoke Detector(s)
Community
- Community features: Pool
Location
- Region: Leesburg
- Subdivision: Potomac Crossing
HOA & financial
HOA
- Has HOA: Yes
- HOA fee: $61 monthly
- Amenities included: Basketball Court, Bike Trail, Common Grounds, Community Center, Jogging Path, Pool, Tot Lots/Playground
- Services included: Common Area Maintenance, Insurance, Management, Pool(s), Reserve Funds, Road Maintenance, Snow Removal, Trash
- Association name: POTOMAC CROSSING HOA
Other
Other facts
- Listing agreement: Exclusive Agency
- Ownership: Fee Simple
Price history
| Date | Event | Price |
|---|---|---|
| 4/11/2025 | Sold | $825,000-2.9%$262/sqft |
Source:  Bright MLS #VALO2087744 Report a problem Bright MLS #VALO2087744 Report a problem | ||
| 3/21/2025 | Contingent | $850,000$270/sqft |
Source: Bright MLS #VALO2087744 Report a problem | ||
| 2/17/2025 | Listed for sale | $850,000+26.9%$270/sqft |
Source: Bright MLS #VALO2087744 Report a problem | ||
| 4/26/2022 | Sold | $670,000+6.3%$213/sqft |
Source: Bright MLS #VALO2022058 Report a problem | ||
| 3/25/2022 | Pending sale | $630,000$200/sqft |
Source: Bright MLS #VALO2022058 Report a problem | ||
| 3/24/2022 | Listed for sale | $630,000$200/sqft |
Source: Bright MLS #VALO2022058 Report a problem | ||
Public tax history
| Year | Property taxes | Tax assessment |
|---|---|---|
| 2025 | $5,803 +1.8% | $720,880 +9.4% |
| 2024 | $5,700 -2.9% | $658,980 -1.8% |
| 2023 | $5,871 +5.4% | $670,950 +7.2% |
| 2022 | $5,571 +4.4% | $626,000 +15% |
| 2021 | $5,335 +4.7% | $544,350 +10.6% |
| 2020 | $5,095 -15.1% | $492,300 +2.3% |
| 2019 | $6,001 +20.2% | $481,090 +4.6% |
| 2018 | $4,992 +2.6% | $460,050 +6.3% |
| 2017 | $4,867 +536.2% | $432,650 +2.1% |
| 2016 | $765 | $423,560 +51.9% |
| 2015 | $765 +2.2% | $278,880 +7.4% |
| 2014 | $748 -84.2% | $259,760 +0% |
| 2013 | $4,746 | $259,640 |
| 2012 | -- | -- |
| 2011 | -- | -- |
| 2010 | -- | -- |
| 2009 | -- | $368,900 -10.4% |
| 2008 | -- | $411,700 -4.2% |
| 2007 | -- | $429,900 -14.5% |
| 2006 | -- | $503,000 +35.2% |
| 2005 | -- | $372,000 |
| 2004 | -- | $372,000 +22.3% |
| 2003 | -- | $304,100 +9.7% |
| 2002 | -- | $277,200 +20.9% |
| 2001 | -- | $229,200 |
Find assessor info on the county website
Neighborhood: 20176

Nearby schools
GreatSchools rating
- 6/10Ball's Bluff Elementary SchoolGrades: PK-5Distance: 0.3 mi
- 5/10Smart's Mill Middle SchoolGrades: 6-8Distance: 0.7 mi
- 5/10Tuscarora High SchoolGrades: PK-12Distance: 1.2 mi
Schools provided by the listing agent
- High: Tuscarora
- District: Loudoun County Public Schools
Source: Bright MLS. This data may not be complete. We recommend contacting the local school district to confirm school assignments for this home.
Get a cash offer in 3 minutes
Find out how much your home could sell for in as little as 3 minutes with a no-obligation cash offer.
Estimated market value
$835,500
Get a cash offer in 3 minutes
Find out how much your home could sell for in as little as 3 minutes with a no-obligation cash offer.
Estimated market value
$835,500
- Virginia
- Loudoun County
- Leesburg
- 20176
- 803 Balls Bluff Rd NE
Nearby cities
Nearby zip codes
Other Leesburg Topics
