Welcome to 803 Banks Rd, a classic brick ranch offering space, character, and plenty of potential for its next owner. Close to shopping, Sovah Hospital, and all amenities Martinsville/Henry County have to offer! With 3 bedrooms, 1 bath, and approximately 1,344 square feet on the main level, this home provides a comfortable layout with hardwood floors throughout much of the living space and a light-filled living room. The kitchen offers generous cabinetry, while the bathroom features a new walk-in tub for added convenience. The possibilities continue downstairs with a walkout basement offering additional space for storage, hobbies, a workshop, or future finishing. A portion of the basement is already finished as a den and is heated by an oil baseboard heater, while the remainder of the home is heated and cooled by a heat pump. Outside, enjoy approximately 1.32 acres right in the city, a covered front porch, paved driveway, and attached single-car carport. Per seller, the roof is approximately 5–6 years old. With its brick exterior, basement space, and opportunity for updates, this home offers a great canvas to bring your own touches and utilize the home to its full potential. Property is being sold AS-IS. Please bring your offers! All information taken from seller/GIS/Tax Card. Purchaser/Purchaser's Agent to verify all information to their satisfaction. Some photos have been digitally enhanced.
For sale
$114,900
803 Banks Rd, Martinsville, VA 24112
3beds
1,344sqft
Residential
Built in 1965
1.32 Acres Lot
$123,100 Zestimate®
$85/sqft
$-- HOA
What's special
Classic brick ranchBrick exteriorPaved drivewayAttached single-car carportCovered front porchKitchen offers generous cabinetry
- 1 day |
- 453 |
- 50 |
Zillow last checked:
Listing updated:
Listed by:
Tiff Guilliams,
KW Martinsville 276-788-7653
Source: MVMLS,MLS#: 150519
Facts & features
Interior
Bedrooms & bathrooms
- Bedrooms: 3
- Bathrooms: 1
- Full bathrooms: 1
Heating
- Baseboard, Heat Pump
Cooling
- Heat Pump
Appliances
- Included: As Is, Dryer, Microwave, Electric Range, Refrigerator, Washer, Electric Water Heater, Exhaust Fan
- Laundry: Dryer H/U, Washer Hookup
Features
- 1st Floor Bedroom, Ceiling Fan(s)
- Flooring: Laminate, Wood
- Doors: Storm Door(s)
- Basement: Full,Partially Finished
- Attic: Crawl Space
- Has fireplace: No
- Fireplace features: None
Interior area
- Total structure area: 1,344
- Total interior livable area: 1,344 sqft
Property
Parking
- Total spaces: 1
- Parking features: Attached, Carport, Asphalt
- Has attached garage: Yes
- Carport spaces: 1
- Has uncovered spaces: Yes
Features
- Patio & porch: Porch
Lot
- Size: 1.32 Acres
Details
- Parcel number: 000333100
Construction
Type & style
- Home type: SingleFamily
- Property subtype: Residential
Materials
- Block, Brick, Stucco, Vinyl Siding
- Roof: Composition
Condition
- Year built: 1965
Utilities & green energy
- Sewer: Public Sewer
- Water: Public
- Utilities for property: Cable Available, Electricity Connected
Community & HOA
Community
- Security: Security System
- Subdivision: Martinsville
Location
- Region: Martinsville
Financial & listing details
- Price per square foot: $85/sqft
- Tax assessed value: $124,400
- Annual tax amount: $937
- Date on market: 8/19/2026
- Electric utility on property: Yes
Estimated market value
$123,100
$97,000 - $148,000
$1,209/mo
Price history
| Date | Event | Price |
|---|---|---|
| 8/19/2026 | Listed for sale | $114,900+53.2%$85/sqft |
Source: MVMLS #150519 Report a problem | ||
| 7/13/2005 | Sold | $75,000$56/sqft |
Source: Agent Provided Report a problem | ||
Public tax history
| Year | Property taxes | Tax assessment |
|---|---|---|
| 2025 | $937 -4.1% | $124,400 +26% |
| 2024 | $977 | $98,700 |
| 2023 | $977 +29.4% | $98,700 +36% |
| 2022 | $755 | $72,600 |
| 2021 | $755 -2.1% | $72,600 |
| 2020 | $771 | $72,600 |
| 2019 | -- | $72,600 +4.9% |
| 2018 | $735 | $69,200 |
| 2017 | $735 -4% | $69,200 -4% |
| 2016 | $766 | $72,100 |
| 2015 | $766 | $72,100 |
| 2014 | $766 | $72,100 |
| 2013 | -- | $72,100 -1.2% |
| 2012 | -- | $73,000 |
| 2011 | -- | $73,000 +0.1% |
| 2010 | -- | $72,900 |
Find assessor info on the county website
Monthly payment
Est. payment
Payment breakdown
Explore the cost of this home by adjusting the details. Changes won't be saved.Climate risks
Neighborhood: 24112
Nearby schools
GreatSchools rating
- 4/10Patrick Henry Elementary SchoolGrades: K-5Distance: 1.5 mi
- 4/10Martinsville Middle SchoolGrades: 6-8Distance: 1.7 mi
- 4/10Martinsville High SchoolGrades: 9-12Distance: 2.7 mi
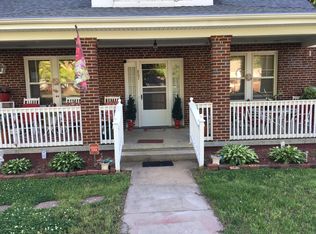
- $181,6003 bd2 ba1.9k sqft807 Banks Rd, Martinsville, VA 24112Off Market
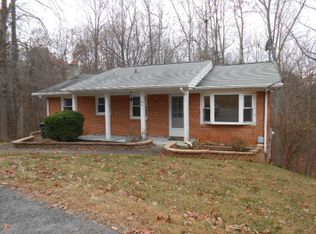
- $143,1003 bd0 ba1k sqft801 Banks Rd, Martinsville, VA 24112Off Market
- $149,9003 bd1 ba975 sqft809 Banks Rd, Martinsville, VA 24112Pending

- $---- bd-- ba-- sqft1243 Chatham Heights Rd, Martinsville, VA 24112Off Market
- $126,3003 bd2 ba1.2k sqft811 Banks Rd, Martinsville, VA 24112Off Market
- $120,2003 bd1 ba1k sqft813 Banks Rd, Martinsville, VA 24112Off Market
- $83,0003 bd2 ba1.1k sqft815 Banks Rd, Martinsville, VA 24112Off Market
- $79,3002 bd1 ba672 sqft819 Banks Rd, Martinsville, VA 24112Off Market
A local agent can set up tours, give advice and negotiate with sellers.
A local lender can help you make sure your offer is ready when you are.
Similar homes
- $117,5002 bd1 ba980 sqft1010 C St, Martinsville, VA 24112For Sale
 MLS ID #150525, Anne Wild. MVMLS
 - $149,0004 bd2 ba1.6k sqft207 Greyson St, Martinsville, VA 24112For Sale
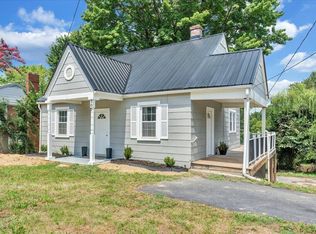
 MLS ID #930463, BRITTANY LEIGH BARLOW. RVAR
 - $150,0003 bd1 ba1.1k sqft1006 Askin St, Martinsville, VA 24112For Sale
 MLS ID #150502, Michelle Frazier. MVMLS
 - $105,0003 bd3 ba1.7k sqft706 Mulberry Rd, Martinsville, VA 24112Auction
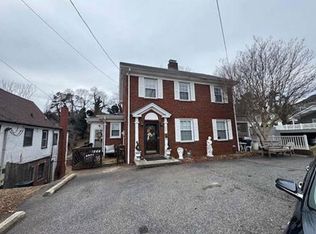 Xome
Xome - $145,0002 bd2 ba1.8k sqft75 Johnson Ln, Martinsville, VA 24112For SaleMLS ID #150523, Dawn Brown. MVMLS
- $104,9003 bd1 ba1.2k sqft707 Auburn Pl, Martinsville, VA 24112For SaleMLS ID #924919, ALBERT RICHARD SARVER. RVAR
- $125,0004 bd1 ba1.5k sqft2366 Figsboro Rd, Martinsville, VA 24112For SaleMLS ID #150465, Amy Guilliams. MVMLS
- $122,9002 bd1 ba720 sqft428 Clearview Dr, Martinsville, VA 24112For SaleMLS ID #150433, Missy Bateman. MVMLS
- $125,0003 bd2 ba1k sqft610 Fayette St, Martinsville, VA 24112For SaleMLS ID #150487, Tiffany Price. MVMLS
- $105,0002 bd1 ba1.2k sqft1553 Wingfield Orchard Rd, Martinsville, VA 24112For SaleMLS ID #150475, Micaela Hopkins. MVMLS
- $119,9002 bd1 ba884 sqft1022 Jefferson Cir, Martinsville, VA 24112For SaleMLS ID #150235, Suzanna Carter. MVMLS
- $111,9002 bd1 ba672 sqft1140 Sylvan Ave, Martinsville, VA 24112For SaleMLS ID #150183, Donna Robertson. MVMLS
- $99,9002 bd1 ba768 sqft412 Virginia St, Martinsville, VA 24112For SaleMLS ID #150460, John Norton. MVMLS
- $109,9003 bd2 ba848 sqft204 Holt St, Martinsville, VA 24112For SaleMLS ID #145087, Angie Ancheta. MVMLS
- $90,0002 bd1 ba1.1k sqft1121 Oakgrove Ave, Martinsville, VA 24112AuctionXome
- $139,9003 bd1 ba1k sqft897 Southland Dr, Martinsville, VA 24112For SaleMLS ID #929246, CARRIE COLETTE KENDRICK. RVAR
- $159,0003 bd1 ba1.3k sqft170 Woodlawn Ave, Martinsville, VA 24112For SaleMLS ID #149972, Rives Coleman. MVMLS
- $110,0003 bd1 ba960 sqft4072 The Great Rd, Fieldale, VA 24089For SaleMLS ID #930042, ALBERT RICHARD SARVER. RVAR
- $86,0003 bd1 ba936 sqft539 Glendale St, Martinsville, VA 24112For SaleMLS ID #145290, Amy Gravely. MVMLS
- $169,9003 bd1 ba1k sqft412 Rosewood Ave, Martinsville, VA 24112For SaleMLS ID #150401, Cynthia Gammons. MVMLS
