Skip main navigation
For sale
  • Price cut: $70K (6/12)
    $1,325,000

    803 Barefoot Cove Dr, West Union, SC 29696

    4beds
    3,180sqft
    : 
    $7,531/mo
    Get pre-qualified
    Single Family Residence
    Built in 2020
    0.65 Acres Lot
    $1,285,600 Zestimate®
    $417/sqft
    $58/mo HOA

    What's special

    Guest half bathUpper grilling deckInstalled gutter guardsSpacious walk-in pantryStainless steel appliancesLower-level screened porchBright and inviting atmosphere

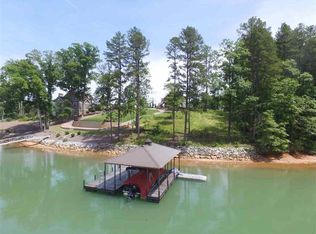
    This home is not available for showings AUGUST 13 through AUGUST 23. Back on the market after buyer's financing fell through. All inspections were completed. Keowee Life Awaits You! Built in 2020, this exceptional lakefront retreat with long water views delivers effortless lakeside living with a thoughtful design ideal for both everyday comfort and entertaining. The Barefoot Cove community does not allow for short-term rentals and that is important to the quiet enjoyment of your Lake Keowee experience! A brand-new gangway was installed pushing the covered dock into deeper water and then dropping off into even deeper water quickly from there. Situated on .65 acres with 90 +/- feet of shoreline, this 3-level, 4-bedroom, 3.5-bath home offers the perfect blend of style, function, and waterfront enjoyment. The open-concept main level features soaring cathedral ceilings and warm oak hardwood floors, creating a bright and inviting atmosphere. The kitchen is beautifully appointed with quartz countertops, stainless steel appliances, subway tile backsplash, custom cabinetry, and a spacious walk-in pantry. A generous dining area easily accommodates large gatherings, while the built-in bar enhances the great room—making entertaining seamless. The main-level owner’s suite serves as a private retreat, complete with a dual granite vanity, soaking tub, tiled shower, and walk-in closet. A guest half bath and laundry room complete the main floor. Upstairs, two additional bedrooms share a hall bath featuring tile flooring and a granite vanity. The finished walk-out terrace level expands the living space with a large recreation/media room anchored by a gas fireplace, full home theater system with 85” mounted TV, a fourth bedroom, and a full bath—ideal for guests. OUTDOOR LIVING truly shines with an all-season sunroom just off the kitchen and great room, upper grilling deck, lower-level screened porch, and a perfect spot for a future hot tub (pre-wired 220V), and a covered patio—offering year-round enjoyment of the lake lifestyle. A concrete golf cart path provides easy access from the driveway to the shoreline, making lake days effortless. The two-car garage features an epoxy floor, workbench, and utility sink. Additional highlights include energy-efficient Low-E tilt windows, new carpet upstairs and on each of the stairways, and installed gutter guards for added peace of mind. Experience refined comfort and easy lake living on beautiful Lake Keowee just in time for Spring! Live it, Love it, Lake it! The information provided is believed to be correct. Barefoot Cove is governed by covenants, restrictions, and By-Laws. The community has an Homeowners Association. Buyers to verify information which may change.
    175 days
    |
    1,351
    |
    102
    |

    Zillow last checked:

    Listing updated:

    Listed by:

    The Cason Group 864-903-1234,

    Keller Williams Lake Keowee

    Source: WUMLS,MLS#: 20297243MLS LogoOriginating MLS: Western Upstate Association of Realtors

      Facts & features

      Interior

      Bedrooms & bathrooms
      • Bedrooms: 4
      • Bathrooms: 4
      • Full bathrooms: 3
      • 1/2 bathrooms: 1
      • Main level bathrooms: 1
      • Main level bedrooms: 1
      Rooms
      • Room types: Kitchen, Laundry, Other, Recreation, Workshop
      Primary bedroom
      • Level: Main
      • Dimensions: 13.3x20.4
      Bedroom 2
      • Level: Lower
      • Dimensions: 11.8x10.11
      Bedroom 3
      • Level: Upper
      • Dimensions: 13.3x24.2
      Bedroom 4
      • Level: Upper
      • Dimensions: 11.5x17.9
      Dining room
      • Level: Main
      • Dimensions: 11.5x12.1
      Kitchen
      • Level: Main
      • Dimensions: 11.5x10.11
      Laundry
      • Level: Main
      • Dimensions: 7.10x5.8
      Living room
      • Level: Main
      • Dimensions: 13.7x27.8
      Screened porch
      • Level: Lower
      • Dimensions: 11.6x11.1
      Sunroom
      • Level: Main
      • Dimensions: 11.2x13.5
      Heating
      • Electric, Heat Pump
      Cooling
      • Central Air, Electric, Heat Pump
      Appliances
      • Included: Dryer, Dishwasher, Electric Oven, Electric Range, Electric Water Heater, Disposal, Microwave, Refrigerator, Washer
      Features
      • Cathedral Ceiling(s), Dual Sinks, Entrance Foyer, Fireplace, Garden Tub/Roman Tub, High Ceilings, Main Level Primary, Pull Down Attic Stairs, Smooth Ceilings, Cable TV, Walk-In Closet(s), Walk-In Shower, Second Kitchen, Workshop
      • Flooring: Carpet, Ceramic Tile, Hardwood, Luxury Vinyl, Luxury VinylTile
      • Windows: Insulated Windows
      • Basement: Daylight,Finished,Heated,Interior Entry,Walk-Out Access
      • Has fireplace: Yes
      Interior area
      • Total structure area: 3,180
      • Total interior livable area: 3,180 sqft
      Video & virtual tour

      Property

      Parking
      • Total spaces: 2
      • Parking features: Attached, Garage, Driveway, Garage Door Opener
      • Attached garage spaces: 2
      Accessibility
      • Accessibility features: Low Threshold Shower
      Features
      • Levels: One and One Half
      • Patio & porch: Deck, Front Porch, Patio, Porch, Screened
      • Exterior features: Deck, Sprinkler/Irrigation, Porch, Patio
      • Has view: Yes
      • View description: Water
      • Has water view: Yes
      • Water view: Water
      • Waterfront features: Boat Dock/Slip, Water Access, Waterfront
      • Body of water: Keowee
      • Frontage length: 89
      Lot
      • Size: 0.65 Acres
      • Features: Corner Lot, Outside City Limits, Subdivision, Trees, Views, Waterfront
      Details
      • Parcel number: 1780601002
      • Other equipment: Generator

      Construction

      Type & style
      • Home type: SingleFamily
      • Architectural style: Traditional
      • Property subtype: Single Family Residence
      Materials
      • Cement Siding, Other, Stone
      • Foundation: Basement
      • Roof: Architectural,Shingle
      Condition
      • Year built: 2020

      Utilities & green energy

      • Electric: Generator
      • Sewer: Septic Tank
      • Water: Public
      • Utilities for property: Electricity Available, Propane, Water Available, Cable Available, Underground Utilities

      Community & HOA

      Community
      • Features: Water Access
      • Security: Smoke Detector(s)
      • Subdivision: Barefoot Cove
      HOA
      • Has HOA: Yes
      • Services included: Street Lights
      • HOA fee: $700 annually
      Location
      • Region: West Union

      Financial & listing details

      • Price per square foot: $417/sqft
      • Tax assessed value: $546,310
      • Annual tax amount: $2,082
      • Date on market: 2/25/2026
      • Cumulative days on market: 176 days
      • Listing agreement: Exclusive Right To Sell

        Estimated market value

        $1,285,600

        $1.22M - $1.35M

        $4,266/mo

        Price history

        DateEventPrice
        7/16/2026Listed for sale$1,325,000$417/sqft
        Source: WUMLS #20297243 Report a problem
        7/2/2026Contingent$1,325,000$417/sqft
        Source: WUMLS #20297243 Report a problem
        6/12/2026Price change$1,325,000-5%$417/sqft
        Source: WUMLS #20297243 Report a problem
        4/20/2026Price change$1,395,000-2.4%$439/sqft
        Source: WUMLS #20297243 Report a problem
        3/30/2026Price change$1,430,000-2.4%$450/sqft
        Source: WUMLS #20297243 Report a problem
        2/25/2026Listed for sale$1,465,000+2.8%$461/sqft
        Source: WUMLS #20297243 Report a problem
        10/10/2025Listing removed$1,425,000$448/sqft
        Source: Greater Greenville AOR #1567899 Report a problem
        9/19/2025Price change$1,425,000-4.7%$448/sqft
        Source: Greater Greenville AOR #1567899 Report a problem
        8/29/2025Listed for sale$1,495,000+171.8%$470/sqft
        Source: Greater Greenville AOR #1567899 Report a problem
        5/29/2020Sold$550,000$173/sqft
        Source: WUMLS #20225541 Report a problem

        Public tax history

        YearProperty taxesTax assessment
        2025$4,696 $21,850
        2024$4,696 $21,850
        2023$4,696 $21,850
        2022-- --
        2021-- --
        2020-- $139,500
        2019-- $139,500
        2018-- --
        2017-- --
        2016-- --
        2015-- --
        2014-- $12,765
        2013-- --
        2012-- --
        2011-- --
        2010-- --
        Find assessor info on the county website

        Monthly payment

        Est. payment

        Payment breakdown

        Explore the cost of this home by adjusting the details. Changes won't be saved.
        All calculations are estimates and provided by Zillow, Inc. for informational purposes only. Actual amounts may vary.
        HOA fees may include property taxes on listings classified as Co-Ops. Contact the listing agent and/or owner for fee details.
        See how much you could borrow to make a competitive offer.

        Climate risks

        Neighborhood: 29696

        Getting around

        0 / 100
        Car-Dependent
        1 / 100
        Somewhat Bikeable

        Nearby schools

        GreatSchools rating
        Schools provided by the listing agent
        • Elementary: Keowee Elem
        • Middle: Walhalla Middle
        • High: Walhalla High

        Source: WUMLS. This data may not be complete. We recommend contacting the local school district to confirm school assignments for this home.

        A local agent can set up tours, give advice and negotiate with sellers.

        Browse local experts

        Similar homes