An absolutely stunning custom home located on a beautifully landscaped premium lot w/mature trees & assorted perennials that continue to bloom during the spring/summer season~Wonderful architectural features & attention to detail throughout this amazing home~Impressive millwork & crown molding, hardwood flooring, solid 6-panel doors, pocket doors, skylights, arched doorways & windows, 3 fireplaces, vaulted/volume, tray ceilings & Anderson windows~The Great Room showcases the incredible 17' ceiling & the grand fireplace is flanked by walls of stacked, arched windows providing scenic views year-round~Access to side deck/yard from Great Room~The amazing kitchen will inspire your inner chef w/granite counter tops, custom lighted cabinets & a gorgeous island w/breakfast bar & newer SS fridge & microwave~The kitchen opens to a charming & cozy Hearth Room w/access to patio for BBQs & dining al fresco~The formal dining w/tray ceiling opens to the formal living room w/bay window & wall sconces, both rooms feature crown molding & panel molding for added interest & charm~The first floor also offers an attractive den/office & laundry room~The 2nd floor promotes a spacious master suite w/private & luxurious ensuite bathroom w/Travertine tile flooring, a jetted soaking tub, custom dual-sink vanity w/granite, a huge separate shower w/body sprays & there's a great walk-in closet w/pocket door off the ensuite bathroom~All bedrooms feature lovely hardwood flooring~The 2nd floor also offers two linen closets, a full bathroom & a balcony overlooking the Great Room & kitchen~Wait, there's more...The fantastic, finished basement provides an awesome Entertainment Room w/custom detailed wet-bar, granite tops, lighted cabinets, soft close drawers & a magnificent oak-trimmed tray ceiling w/recessed lighting & speakers, just imagine the fun parties~This finished basement also features a spacious & fabulous Family Room w/stone fireplace, a game/lounge area, a bonus room (perfect for a playroom, home gym or 2nd home office), & full bathroom w/custom tiled shower w/dual shower heads & raised vanity~This home is truly a must see home in a lovely neighborhood w/tree-lined streets, close to everything & just blocks away from the Fox River & downtown Yorkville!
Closed
$610,000
803 Behrens St, Yorkville, IL 60560
4beds
3,486sqft
Single Family Residence
Built in 1992
0.38 Acres Lot
$623,400 Zestimate®
$175/sqft
$3,793 Estimated rent
Home value
$623,400
$567,000 - $686,000
$3,793/mo
Zestimate® history
Owner options
List your home for rent
$3,793/mo
Rent Zestimate®
Find your next renter with Zillow Rental Manager. Plus, with online applications, you can quickly screen prospective tenants – for free.
$3,793/mo
Rent Zestimate®
Refinance and save
$3,743/mo
Est. payment
Refinancing to a lower rate could help reduce your monthly payments and save thousands over the life of the loan.
$3,743/mo
Est. payment
Explore your selling options
Work with a Zillow partner agent
Leverage their expertise and Zillow's premium Showcase listings to get your home seen by more buyers.
Get startedList with your own agent
Get your home in front of millions of buyers by listing it on Zillow.
Learn how to do itSell it yourself
Take full control of how buyers see your home on Zillow by listing For Sale by Owner (FSBO).
List your homeWhat's special
Stone fireplaceFinished basementScenic viewsStacked arched windowsEntertainment roomMature treesRecessed lighting
Zillow last checked:
Listing updated:
Listed by:
Robin Freiman 630-244-1114,
Coldwell Banker Real Estate Group
Bought with:
June A Allen-Smith, AHWD,PSA
CARMARC Realty Group
Source: MRED as distributed by MLS GRID,MLS#: 12355502
Facts & features
Interior
Bedrooms & bathrooms
- Bedrooms: 4
- Bathrooms: 4
- Full bathrooms: 3
- 1/2 bathrooms: 1
Rooms
- Room types: Breakfast Room, Great Room, Bonus Room, Game Room, Foyer, Office, Recreation Room
Primary bedroom
- Features: Flooring (Hardwood), Window Treatments (Blinds), Bathroom (Full)
- Level: Second
- Area: 234 Square Feet
- Dimensions: 13X18
Bedroom 2
- Features: Flooring (Hardwood), Window Treatments (Blinds)
- Level: Second
- Area: 360 Square Feet
- Dimensions: 15X24
Bedroom 3
- Features: Flooring (Hardwood), Window Treatments (Blinds)
- Level: Second
- Area: 156 Square Feet
- Dimensions: 13X12
Bedroom 4
- Features: Flooring (Hardwood), Window Treatments (Blinds)
- Level: Second
- Area: 144 Square Feet
- Dimensions: 12X12
Bonus room
- Features: Flooring (Carpet)
- Level: Basement
- Area: 108 Square Feet
- Dimensions: 12X9
Breakfast room
- Features: Flooring (Hardwood), Window Treatments (Blinds)
- Level: Main
- Area: 180 Square Feet
- Dimensions: 12X15
Dining room
- Features: Flooring (Hardwood), Window Treatments (Blinds)
- Level: Main
- Area: 143 Square Feet
- Dimensions: 13X11
Family room
- Features: Flooring (Carpet), Window Treatments (Blinds)
- Level: Basement
- Area: 418 Square Feet
- Dimensions: 22X19
Foyer
- Features: Flooring (Hardwood)
- Level: Main
- Area: 160 Square Feet
- Dimensions: 8X20
Game room
- Features: Flooring (Carpet), Window Treatments (Blinds)
- Level: Basement
- Area: 190 Square Feet
- Dimensions: 10X19
Great room
- Features: Flooring (Hardwood), Window Treatments (Blinds)
- Level: Main
- Area: 460 Square Feet
- Dimensions: 20X23
Kitchen
- Features: Kitchen (Eating Area-Breakfast Bar, Island, Custom Cabinetry, Granite Counters, Hearth Room), Flooring (Hardwood), Window Treatments (Blinds)
- Level: Main
- Area: 196 Square Feet
- Dimensions: 14X14
Laundry
- Features: Flooring (Ceramic Tile)
- Level: Main
- Area: 63 Square Feet
- Dimensions: 7X9
Living room
- Features: Flooring (Hardwood), Window Treatments (Blinds)
- Level: Main
- Area: 195 Square Feet
- Dimensions: 13X15
Office
- Features: Flooring (Hardwood), Window Treatments (Blinds)
- Level: Main
- Area: 120 Square Feet
- Dimensions: 12X10
Recreation room
- Features: Flooring (Ceramic Tile)
- Level: Basement
- Area: 300 Square Feet
- Dimensions: 12X25
Heating
- Natural Gas, Forced Air, Zoned
Cooling
- Central Air
Appliances
- Included: Microwave, Dishwasher, Refrigerator, Washer, Dryer, Disposal, Wine Refrigerator, Water Softener Owned, Electric Cooktop, Humidifier, Gas Water Heater
- Laundry: Main Level, Gas Dryer Hookup, Sink
Features
- Cathedral Ceiling(s), Wet Bar, Built-in Features, Walk-In Closet(s), Granite Counters
- Flooring: Hardwood
- Windows: Screens, Skylight(s)
- Basement: Finished,Full
- Number of fireplaces: 3
- Fireplace features: Wood Burning, Gas Starter, Family Room, Great Room, Hearth Room
Interior area
- Total structure area: 5,186
- Total interior livable area: 3,486 sqft
- Finished area below ground: 1,700
Property
Parking
- Total spaces: 3
- Parking features: Concrete, Garage Door Opener, On Site, Garage Owned, Attached, Garage
- Attached garage spaces: 3
- Has uncovered spaces: Yes
Accessibility
- Accessibility features: No Disability Access
Features
- Stories: 2
- Patio & porch: Deck, Patio
Lot
- Size: 0.38 Acres
- Dimensions: 105 X 150
- Features: Landscaped, Mature Trees
Details
- Parcel number: 0233205020
- Special conditions: None
- Other equipment: Water-Softener Owned, TV-Cable, Ceiling Fan(s), Sump Pump, Backup Sump Pump;
Construction
Type & style
- Home type: SingleFamily
- Architectural style: Traditional
- Property subtype: Single Family Residence
Materials
- Brick, Cedar
- Foundation: Concrete Perimeter
- Roof: Asphalt
Condition
- New construction: No
- Year built: 1992
Details
- Builder model: CUSTOM
Utilities & green energy
- Electric: Circuit Breakers, 200+ Amp Service
- Sewer: Public Sewer
- Water: Public
Community & HOA
Community
- Features: Park, Curbs, Sidewalks, Street Lights, Street Paved
- Security: Carbon Monoxide Detector(s)
HOA
- Services included: None
Location
- Region: Yorkville
Financial & listing details
- Price per square foot: $175/sqft
- Tax assessed value: $532,569
- Annual tax amount: $13,165
- Date on market: 5/4/2025
- Listing terms: VA
- Ownership: Fee Simple
Price history
| Date | Event | Price |
|---|---|---|
| 7/1/2025 | Sold | $610,000-2.4%$175/sqft |
Source:  MRED as distributed by MLS GRID #12355502 Report a problem MRED as distributed by MLS GRID #12355502 Report a problem | ||
| 6/7/2025 | Contingent | $624,900$179/sqft |
Source: MRED as distributed by MLS GRID #12355502 Report a problem | ||
| 5/23/2025 | Price change | $624,900-3.8%$179/sqft |
Source: MRED as distributed by MLS GRID #12355502 Report a problem | ||
| 5/4/2025 | Listed for sale | $649,900+64.5%$186/sqft |
Source: MRED as distributed by MLS GRID #12355502 Report a problem | ||
| 1/5/2015 | Sold | $395,000-1.2%$113/sqft |
Source: MRED as distributed by MLS GRID #08726681 Report a problem | ||
| 12/20/2014 | Pending sale | $399,900$115/sqft |
Source: Coldwell Banker Honig-Bell #08726681 Report a problem | ||
| 12/20/2014 | Listed for sale | $399,900$115/sqft |
Source: Coldwell Banker Honig-Bell #08726681 Report a problem | ||
Public tax history
| Year | Property taxes | Tax assessment |
|---|---|---|
| 2024 | $13,525 +2.7% | $177,523 +11.8% |
| 2023 | $13,165 +4.2% | $158,829 +10.2% |
| 2022 | $12,637 +3.5% | $144,193 +5.5% |
| 2021 | $12,212 +0.6% | $136,672 +1.8% |
| 2020 | $12,135 +4% | $134,214 +3% |
| 2019 | $11,670 | $130,305 +6.3% |
| 2018 | $11,670 +4% | $122,620 +6.2% |
| 2017 | $11,222 +3.7% | $115,416 +6.6% |
| 2016 | $10,826 +13.6% | $108,236 +23.8% |
| 2015 | $9,528 | $87,450 +3.5% |
| 2014 | $9,528 | $84,518 |
| 2013 | -- | $84,518 -6.5% |
| 2012 | -- | $90,355 -13.7% |
| 2011 | -- | $104,649 +17.5% |
| 2010 | -- | $89,091 -10% |
| 2009 | -- | $98,990 +3% |
| 2008 | -- | $96,102 |
| 2007 | -- | $96,102 |
| 2006 | $6,405 | $96,102 +18.6% |
| 2005 | -- | $81,025 |
| 2004 | $5,249 +1.4% | $81,025 -1.9% |
| 2003 | $5,178 | $82,553 +12% |
| 2002 | $5,178 -2.4% | $73,708 +3% |
| 2001 | $5,306 +2.7% | $71,561 |
| 2000 | $5,165 | $71,561 |
Find assessor info on the county website
Neighborhood: 60560
Nearby homes
- $428,6003 bd2 ba1.9k sqft807 Behrens St, Yorkville, IL 60560Off Market
- $411,5004 bd3 ba2k sqft801 Behrens St, Yorkville, IL 60560Off Market
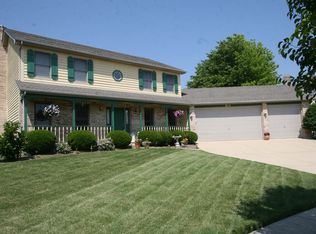
- $491,7003 bd3 ba2.1k sqft804 E Spring St, Yorkville, IL 60560Off Market
- $550,0004 bd4 ba2.8k sqft806 E Spring St, Yorkville, IL 60560Off Market
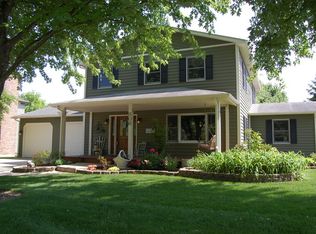
- $444,3003 bd2 ba1.9k sqft802 E Spring St, Yorkville, IL 60560Off Market
- $434,800-- bd-- ba-- sqft809 Behrens St, Yorkville, IL 60560Off Market
- $402,5003 bd2 ba2.1k sqft804 Behrens St, Yorkville, IL 60560Off Market
- $420,8004 bd2 ba2.2k sqft808 E Spring St, Yorkville, IL 60560Off Market
Nearby schools
GreatSchools rating
- 7/10Grande Reserve Elementary SchoolGrades: K-6Distance: 3.3 mi
- 5/10Yorkville Middle SchoolGrades: 7-8Distance: 2.1 mi
- 7/10Yorkville High SchoolGrades: 9-12Distance: 1.1 mi
Schools provided by the listing agent
- District: 115
Source: MRED as distributed by MLS GRID. This data may not be complete. We recommend contacting the local school district to confirm school assignments for this home.
Get a cash offer in 3 minutes
Find out how much your home could sell for in as little as 3 minutes with a no-obligation cash offer.
Estimated market value
$623,400
Get a cash offer in 3 minutes
Find out how much your home could sell for in as little as 3 minutes with a no-obligation cash offer.
Estimated market value
$623,400
- Illinois
- Kendall County
- Yorkville
- 60560
- 803 Behrens St
Nearby cities
Nearby zip codes
Other Yorkville Topics
