Beautifully remodeled 4-bedroom, 2-bath home with a fully finished basement designed for comfortable living and entertaining. The home features one full bathroom on each level for added convenience.Enjoy the spacious open basement perfect for entertaining! Both bathrooms have been completely remodeled from top to bottom, and the kitchen is entirely new, featuring stylish tile flooring and stainless steel appliances. Additional major improvements include updated plumbing throughout the home, the entire basement, and the kitchen. An elegant enclosed porch connects the garage and kitchen, creating a beautiful transition between indoor and outdoor living. Designed for year-round enjoyment, this versatile space gives the home a comfortable four-season feel.
Move-in ready with thoughtful updates throughout, this home offers modern finishes, functional living space, and excellent indoor and outdoor entertaining potential.
Active
$339,000
803 Birch St, Anoka, MN 55303
4beds
2,016sqft
Single Family
Built in 1952
0.26 Acres Lot
$338,200 Zestimate®
$168/sqft
$-- HOA
What's special
- 6 days
- 512
- 49
Zillow last checked:
Listing updated:
Listed by:
Richard Ochoa 763-567-9478,
Coldwell Banker Realty
Source: NorthstarMLS as distributed by MLS GRID,MLS#: 7138820
Facts & features
Interior
Bedrooms & bathrooms
- Bedrooms: 4
- Bathrooms: 2
- Full bathrooms: 2
Bedroom
- Level: Main
- Area: 156 Square Feet
- Dimensions: 12x13
Bedroom 2
- Level: Main
- Area: 99 Square Feet
- Dimensions: 9x11
Bedroom 3
- Level: Main
- Area: 100 Square Feet
- Dimensions: 10x10
Kitchen
- Level: Main
- Area: 120 Square Feet
- Dimensions: 12x10
Living room
- Level: Main
- Area: 273 Square Feet
- Dimensions: 21x13
Heating
- Forced Air
Cooling
- Central Air
Appliances
- Included: Range, Refrigerator
- Laundry: Main Level, Washer Hookup
Features
- Basement: Block
- Has fireplace: No
Interior area
- Total structure area: 2,016
- Total interior livable area: 2,016 sqft
- Finished area above ground: 1,008
- Finished area below ground: 1,008
Property
Parking
- Total spaces: 1
- Parking features: Attached
- Attached garage spaces: 1
- Details: Garage Door Height (7), Garage Door Width (8)
Accessibility
- Accessibility features: None
Features
- Levels: One
- Stories: 1
- Patio & porch: Porch
- Fencing: None
Lot
- Size: 0.26 Acres
- Dimensions: 106 x 99 x 102 x 97
- Features: Tree Coverage - Medium
Details
- Foundation area: 1008
- Parcel number: 073124430037
- Zoning description: Residential-Single Family
Construction
Type & style
- Home type: SingleFamily
- Property subtype: Single Family
Materials
- Roof: Asphalt
Condition
- New construction: No
- Year built: 1952
Utilities & green energy
- Electric: Circuit Breakers
- Gas: Natural Gas
- Sewer: City Sewer/Connected
- Water: City Water/Connected
Community & HOA
HOA
- Has HOA: No
Location
- Region: Anoka
Financial & listing details
- Price per square foot: $168/sqft
- Tax assessed value: $244,900
- Annual tax amount: $2,517
- Date on market: 9/4/2026
Estimated market value
$338,200
$321,000 - $355,000
$2,430/mo
Price history
| Date | Event | Price |
|---|---|---|
| 9/10/2026 | Listed for sale | $339,000+65.4%$168/sqft |
Source:  NorthstarMLS as distributed by MLS GRID #7138820 Report a problem NorthstarMLS as distributed by MLS GRID #7138820 Report a problem | ||
| 5/12/2026 | Sold | $205,000+2.6%$102/sqft |
Source: NorthstarMLS as distributed by MLS GRID #7061068 Report a problem | ||
| 4/27/2026 | Pending sale | $199,900$99/sqft |
Source: NorthstarMLS as distributed by MLS GRID #7061068 Report a problem | ||
| 4/23/2026 | Listed for sale | $199,900+66.6%$99/sqft |
Source: NorthstarMLS as distributed by MLS GRID #7061068 Report a problem | ||
| 10/15/2014 | Sold | $120,000+12.4%$60/sqft |
Source:  Lake Superior Area Realtors as distributed by MLS GRID #2226880 Report a problem Lake Superior Area Realtors as distributed by MLS GRID #2226880 Report a problem | ||
| 9/23/2013 | Sold | $106,800-28.8%$53/sqft |
Source: Public Record Report a problem | ||
| 12/12/2008 | Sold | $149,900$74/sqft |
Source: Public Record Report a problem | ||
| 8/27/2008 | Listing removed | $149,900$74/sqft |
Source: NRT Minneapolis #3568892 Report a problem | ||
| 7/9/2008 | Listed for sale | $149,900$74/sqft |
Source: NRT Minneapolis #3568892 Report a problem | ||
Public tax history
| Year | Property taxes | Tax assessment |
|---|---|---|
| 2025 | $2,449 +4.5% | $220,391 +1.2% |
| 2024 | $2,343 +5.6% | $217,884 -4.8% |
| 2023 | $2,219 +13.3% | $228,938 -0.9% |
| 2022 | $1,958 +2.5% | $231,009 +29% |
| 2021 | $1,910 -0.2% | $179,016 -1.2% |
| 2019 | $1,914 -6.5% | $181,200 +7.7% |
| 2018 | $2,046 +4.2% | $168,200 +7.3% |
| 2017 | $1,964 +10% | $156,700 +12.3% |
| 2016 | $1,785 -1% | $139,500 |
| 2015 | $1,802 +0.2% | $139,500 +28.5% |
| 2014 | $1,799 -9.8% | $108,600 |
| 2013 | $1,994 -6.7% | -- |
| 2012 | $2,136 +0.5% | -- |
| 2011 | $2,126 -3.8% | -- |
| 2010 | $2,210 +22.3% | -- |
| 2008 | $1,808 +8.1% | -- |
| 2007 | $1,673 +6.7% | -- |
| 2006 | $1,568 +9.7% | -- |
| 2005 | $1,430 +17.4% | -- |
| 2004 | $1,218 -2.2% | -- |
| 2003 | $1,246 +37.5% | -- |
| 2002 | $906 -10.6% | -- |
| 2001 | $1,013 | -- |
Find assessor info on the county website
Monthly payment
Est. payment
Payment breakdown
Explore the cost of this home by adjusting the details. Changes won't be saved.Climate risks
Neighborhood: 55303

Similar homes
- $289,0004 bd1 ba1.5k sqft614 Jackson St, Anoka, MN 55303For Sale

 MLS ID #7130876, Haythem Khalil, Coldwell Banker Realty - Lakes. NorthstarMLS as distributed by MLS GRID
 - $350,0003 bd2 ba1.6k sqft14025 Partridge St NW, Andover, MN 55304For Sale
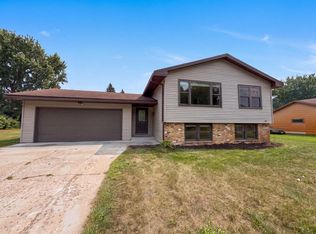 MLS ID #7133229, Amber N Broadway, Opendoor Brokerage, LLC. NorthstarMLS as distributed by MLS GRID
 - $329,0003 bd2 ba1.8k sqft11219 Bittersweet St NW, Coon Rapids, MN 55433For Sale
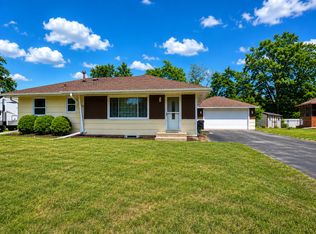 MLS ID #7127902, Meena Thao, eXp Realty. NorthstarMLS as distributed by MLS GRID
 - $334,9903 bd1 ba1.4k sqft11333 Xavis St NW, Coon Rapids, MN 55433For Sale
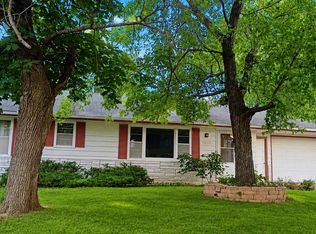 MLS ID #7134901, Jonathan P Minerick, homecoin.com. NorthstarMLS as distributed by MLS GRID
 - $299,0004 bd1 ba1.9k sqft8460 Cottagewood Ter NE, Spring Lake Park, MN 55432For SaleMLS ID #7141860, Jeffrey Hagel, Jeff Hagel. NorthstarMLS as distributed by MLS GRID
- $350,0004 bd2 ba1.5k sqft8408 Eastwood Rd, Mounds View, MN 55112For SaleMLS ID #7134362, Trevor Nicholas Alwan, Edina Realty, Inc.. NorthstarMLS as distributed by MLS GRID
- $375,0004 bd2 ba1.9k sqft8431 Palm St NW, Coon Rapids, MN 55433For SaleMLS ID #7114415, Amy Xiong, Bridge Realty, LLC. NorthstarMLS as distributed by MLS GRID
- $325,0004 bd2 ba1.5k sqft10417 7th St NE, Blaine, MN 55434For SaleMLS ID #7118772, Mac Schultz, RE/MAX Synergy. NorthstarMLS as distributed by MLS GRID
- $415,0004 bd3 ba2.4k sqft15392 Krypton St NW, Ramsey, MN 55303For SaleMLS ID #7115978, Bee Xiong, Empire Realty LLC. NorthstarMLS as distributed by MLS GRID
- $334,0004 bd2 ba1.9k sqft748 82nd Ave NE, Spring Lake Park, MN 55432For SaleMLS ID #7089895, Ed A Dropps IV, Realty ONE Group Choice. NorthstarMLS as distributed by MLS GRID
- $309,5003 bd2 ba1.6k sqft8324 62nd Ave N, Brooklyn Park, MN 55428For SaleMLS ID #7137268, Donovan R. Gilbert, Common Sense Realty. NorthstarMLS as distributed by MLS GRID
- $260,0003 bd2 ba1.3k sqft632 113th Ave NW, Coon Rapids, MN 55448For SaleMLS ID #7140584, Nathan Pentz, Keller Williams Classic Rlty NW. NorthstarMLS as distributed by MLS GRID
- $329,9994 bd2 ba1.5k sqft298 Ely St NE, Fridley, MN 55432For SaleMLS ID #7095524, Naj A, Northstar Real Estate Associates. NorthstarMLS as distributed by MLS GRID
- $354,9004 bd2 ba1.5k sqft812 123rd Ln NW, Coon Rapids, MN 55448For SaleMLS ID #7045073, Fatima Paratusic, Fish MLS Realty. NorthstarMLS as distributed by MLS GRID
- $318,0003 bd2 ba1.9k sqft6319 Perry Ave N, Brooklyn Center, MN 55429For SaleMLS ID #7061277, Amber N Broadway, Opendoor Brokerage, LLC. NorthstarMLS as distributed by MLS GRID
- $369,0004 bd2 ba1.7k sqft9010 60 1/2 Ave N, New Hope, MN 55428For SaleMLS ID #7099713, Zafar Khamdamov, Zafar Khamdamov. NorthstarMLS as distributed by MLS GRID
- $348,0004 bd2 ba1.3k sqft6180 6th St NE, Fridley, MN 55432For SaleMLS ID #7099237, Amber N Broadway, Opendoor Brokerage, LLC. NorthstarMLS as distributed by MLS GRID
- $330,0004 bd3 ba2k sqft6206 Brooklyn Blvd, Brooklyn Center, MN 55429For SaleMLS ID #7123367, Mai Miller, Diversified Realty. NorthstarMLS as distributed by MLS GRID
- $319,9004 bd2 ba1.7k sqft3032 Louisiana Ave N, Crystal, MN 55427For SaleMLS ID #7125056, Lori A Jackson, Chanhassen Realty. NorthstarMLS as distributed by MLS GRID
- $329,9005 bd2 ba2.1k sqft4039 Main St NE, Columbia Heights, MN 55421For SaleMLS ID #7103738, Mohammad Saif, Longhouse Realty. NorthstarMLS as distributed by MLS GRID
