Skip main navigation
Sold for $825,000
  • $825,000

    803 Bittersweet Ln, Longmont, CO 80503

    5beds
    3,696sqft
    Single Family Residence
    Built in 1999
    8,812 Square Feet Lot
    $875,100 Zestimate®
    $223/sqft
    $3,743 Estimated rent

    Home value

    $875,100

    $831,000 - $928,000

    $3,743/mo

    Zestimate® history
    Loading
    Loading...

    Owner options

    List your home for rent

    $3,743/mo

    Rent Zestimate®

    Find your next renter with Zillow Rental Manager. Plus, with online applications, you can quickly screen prospective tenants – for free.

    Learn more

    $3,743/mo

    Rent Zestimate®

    Refinance and save

    $4,855/mo

    Est. payment

    Refinancing to a lower rate could help reduce your monthly payments and save thousands over the life of the loan.

    See today's rates

    $4,855/mo

    Est. payment

    Explore your selling options

    Work with a Zillow partner agent

    Leverage their expertise and Zillow's premium Showcase listings to get your home seen by more buyers.

    Get started

    List with your own agent

    Get your home in front of millions of buyers by listing it on Zillow.

    Learn how to do it

    Sell it yourself

    Take full control of how buyers see your home on Zillow by listing For Sale by Owner (FSBO).

    List your home

    What's special

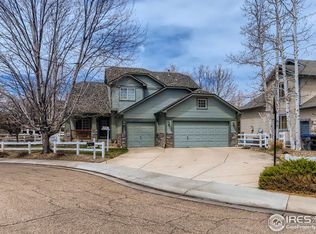
    Located in Southwest Longmont, this beautiful home sits in the desirable Meadowview neighborhood. Prime location makes it convenient to get into Boulder. This 5 bedroom home has a fantastic floor plan and is move-in ready! The inviting and open entry way makes for the perfect place to greet your guests. Private office space allows you to work from home. The bright living room has vaulted ceilings and flows into the formal dining room. The kitchen has plenty of countertop space for all of your prep work, an abundance of cabinets for storage, stainless steel appliances, hardwood floors, and a large island. Great room has a gas fireplace, creating a welcoming atmosphere to sit and relax. The spacious primary suite has a gas fireplace, cathedral ceilings, walk-in closet, and a five piece en suite. In addition to all of that there is a flex space in the primary suite which can be used as office space, sitting area, nursery or work out room. Three additional bedrooms are found upstairs. With a front and back patio you have options for where you want to enjoy the Colorado sunshine. Fully fenced in backyard has been well maintained and landscaped. The 3 car garage has plenty of room for your cars, toys and gear. Home is equipped with NextLight!

    Zillow last checked:

    Listing updated:

    Listed by:

    Julia Mohseni 732-859-7064,

    Homestead Real Estate, LLC

    Bought with:

    Cecilia DeVilliers, 40030874

    Shasta Realty Inc

    Source: IRES as distributed by MLS GRID,MLS#: 1006524MLS Logo

    Facts & features

    Interior

    Bedrooms & bathrooms
    • Bedrooms: 5
    • Bathrooms: 3
    • Full bathrooms: 2
    • 3/4 bathrooms: 1
    • Main level bathrooms: 1
    Primary bedroom
    • Description: Carpet
    • Features: Full Primary Bath, Tub+Shower Primary, 5 Piece Primary Bath
    • Level: Main
    • Area: 336 Square Feet
    • Dimensions: 14 x 24
    Bedroom 2
    • Description: Carpet
    • Level: Upper
    Bedroom 3
    • Description: Carpet
    • Level: Upper
    Bedroom 4
    • Description: Carpet
    • Level: Upper
    Bedroom 5
    • Description: Carpet
    • Level: Main
    Dining room
    • Description: Carpet
    • Level: Main
    Great room
    • Description: Wood
    • Level: Main
    Kitchen
    • Description: Wood
    • Level: Main
    • Area: 238 Square Feet
    • Dimensions: 14 x 17
    Living room
    • Description: Carpet
    • Level: Main
    Study
    • Description: Carpet
    • Level: Main
    Heating
    • Forced Air
    Cooling
    • Ceiling Fan(s)
    Appliances
    • Included: Gas Range, Dishwasher, Refrigerator, Washer, Dryer, Microwave
    • Laundry: Washer/Dryer Hookup
    Features
    • Eat-in Kitchen, Separate Dining Room, Cathedral Ceiling(s), Pantry, Walk-In Closet(s), Kitchen Island, High Ceilings
    • Flooring: Wood
    • Windows: Window Coverings, Wood Frames
    • Basement: Unfinished,Crawl Space,Radon Test Available
    • Has fireplace: Yes
    • Fireplace features: Gas, Bedroom, Great Room
    Interior area
    • Total structure area: 2,860
    • Total interior livable area: 3,696 sqft
    • Finished area above ground: 2,860

    Property

    Parking
    • Total spaces: 3
    • Parking features: Oversized
    • Attached garage spaces: 3
    • Details: Attached
    Features
    • Levels: Two
    • Stories: 2
    • Patio & porch: Patio
    • Exterior features: Sprinkler System
    • Fencing: Fenced
    Lot
    • Size: 8,812 sqft
    • Features: Deciduous Trees, Level, Paved, Curbs, Sidewalks, Street Light
    Details
    • Parcel number: R0143203
    • Zoning: Res
    • Special conditions: Private Owner
    • Other equipment: Satellite Dish

    Construction

    Type & style
    • Home type: SingleFamily
    • Architectural style: Contemporary
    • Property subtype: Single Family Residence
    Materials
    • Frame
    • Roof: Composition
    Condition
    • New construction: No
    • Year built: 1999

    Utilities & green energy

    • Water: City, District
    • Utilities for property: Natural Gas Available, Electricity Available, High Speed Avail

    Community & neighborhood

    Security
    • Security features: Fire Alarm
    Community
    • Community features: Playground, Park
    Location
    • Region: Longmont
    • Subdivision: MEADOWVIEW FLG 7 - LG

    HOA & financial

    HOA
    • Has HOA: Yes
    • HOA fee: $80 monthly
    • Services included: Common Amenities
    • Association name: Homestead Management
    • Association phone: 303-457-1444

    Other

    Other facts
    • Listing terms: Cash,Conventional
    • Road surface type: Asphalt

    Price history

    DateEventPrice
    5/15/2024Sold$825,000-1.8%$223/sqft
    Source: IRES as distributed by MLS GRID #1006524 Report a problem
    4/9/2024Pending sale$840,000$227/sqft
    Source: REcolorado as distributed by MLS GRID #IR1006524 Report a problem
    4/5/2024Listed for sale$840,000-2.3%$227/sqft
    Source: IRES as distributed by MLS GRID #1006524 Report a problem
    3/23/2024Listing removed--
    Source: IRES as distributed by MLS GRID #1003210 Report a problem
    2/15/2024Listed for sale$860,000-1.1%$233/sqft
    Source: IRES as distributed by MLS GRID #1003210 Report a problem
    12/12/2023Listing removed--
    Source: IRES as distributed by MLS GRID #997094 Report a problem
    9/28/2023Listed for sale$870,000+140%$235/sqft
    Source: IRES as distributed by MLS GRID #997094 Report a problem
    8/28/2002Sold$362,500+8.7%$98/sqft
    Source: Public Record Report a problem
    4/21/2000Sold$333,630$90/sqft
    Source: Public Record Report a problem

    Public tax history

    YearProperty taxesTax assessment
    2025$5,246 +1.4%$54,831 -6.3%
    2024$5,175 +16.3%$58,531 -1%
    2023$4,451 -1.3%$59,099 +31.4%
    2022$4,509 +9%$44,981 -2.8%
    2021$4,137 $46,275 +8.7%
    2020$4,137 +16.3%$42,585
    2019$3,556 $42,585 +13.8%
    2018$3,556 $37,433 -9.5%
    2017$3,556 +9.1%$41,384 +21.4%
    2016$3,258 +4.9%$34,085 +16.2%
    2015$3,105 +13.4%$29,324
    2014$2,739 +3.1%$29,324
    2013$2,658 +6.8%$29,324 +2.3%
    2012$2,489 -4.8%$28,656
    2011$2,614 +1.8%--
    2010$2,567 -7.7%$30,370
    2009$2,782 +11.5%$30,370 -16%
    2008$2,497 +13.4%$36,170
    2007$2,201 -4.1%$36,170 +14.6%
    2006$2,297 -9.1%$31,570
    2005$2,526 +1.6%$31,570 -9.3%
    2004$2,486 -6.6%$34,810
    2003$2,662 +1.6%$34,810 +13%
    2002$2,620 $30,800 -90.8%
    2001-- $336,600

    Find assessor info on the county website

    Neighborhood: 80503

    Nearby schools

    GreatSchools rating
    Schools provided by the listing agent
    • Elementary: Eagle Crest
    • Middle: Altona
    • High: Silver Creek

    Source: IRES as distributed by MLS GRID. This data may not be complete. We recommend contacting the local school district to confirm school assignments for this home.

    Get a cash offer in 3 minutes
    Find out how much your home could sell for in as little as 3 minutes with a no-obligation cash offer.
    Estimated market value
    $875,100
    Get a cash offer in 3 minutes
    Find out how much your home could sell for in as little as 3 minutes with a no-obligation cash offer.
    Estimated market value
    $875,100