ActivePrice cut: $50K (7/7)
$1,745,000
3beds
2,817sqft
803 Bolide St, Las Vegas, NV 89138
3beds
2,817sqft
Single family residence
Built in 2022
8,712 sqft
3 Attached garage spaces
$619 price/sqft
$192/mo HOA
What's special
Chef-inspired kitchenHis-and-her sinksProfessional-grade finishesPrivate courtyardAndersen windows throughoutSemi-enclosed outdoor loggiaSpacious upgraded walk-in closet
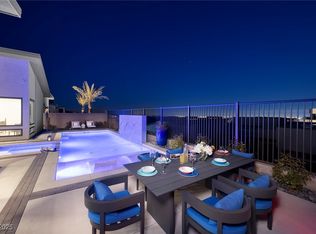
PAID OFF SOLAR PANELS on this stunning 3-bedroom, 2.5-bathroom home, located in the Sandalwood gated community of Summerlin West, also features a dedicated glass-enclosed office/den, a 3-car garage, & plenty of premium upgrades. A private courtyard with a striking pivot glass front door sets the tone as you enter this high-ceiling, ...
- 47 days |
- 870 |
- 32 |
Source: LVR,MLS#: 2787095
Originating MLS: Greater Las Vegas Association of Realtors Inc
Travel times
Living Room
Kitchen
Primary Bedroom
Zillow last checked:
Listing updated:
Listed by:
Craig Tann B.0143698 (702)514-6634,
Huntington & Ellis, A Real Est
Source: LVR,MLS#: 2787095
Originating MLS: Greater Las Vegas Association of Realtors Inc
Facts & features
Interior
Bedrooms & bathrooms
- Bedrooms: 3
- Bathrooms: 3
- 3/4 bathrooms: 2
- 1/2 bathrooms: 1
Primary bedroom
- Description: Ceiling Fan,Walk-In Closet(s)
- Dimensions: 19x23
Bedroom 2
- Description: Ceiling Fan,Closet,With Bath
- Dimensions: 15x10
Bedroom 3
- Description: Ceiling Fan,Closet,With Bath
- Dimensions: 15x11
Primary bathroom
- Description: Double Sink,Separate Shower
- Dimensions: 15x13
Den
- Description: Other
- Dimensions: 11x13
Dining room
- Description: Dining Area,Kitchen/Dining Room Combo
- Dimensions: 19x10
Kitchen
- Description: Breakfast Bar/Counter,Island,Lighting Recessed,Pantry,Quartz Countertops,Stainless Steel Appliances,Tile Flooring
- Dimensions: 19x16
Living room
- Description: Entry Foyer,Formal,Rear
- Dimensions: 19x16
Heating
- Central, Gas, Multiple Heating Units
Cooling
- Central Air, Electric, 2 Units
Appliances
- Included: Built-In Gas Oven, Double Oven, Dryer, Gas Cooktop, Disposal, Refrigerator, Washer
- Laundry: Gas Dryer Hookup, Main Level, Laundry Room
Features
- Bedroom on Main Level, Primary Downstairs, None, Programmable Thermostat
- Flooring: Carpet, Tile
- Windows: Insulated Windows, Low-Emissivity Windows
- Number of fireplaces: 1
- Fireplace features: Electric, Great Room, Living Room
Interior area
- Total structure area: 2,817
- Total interior livable area: 2,817 sqft
Video & virtual tour
Property
Parking
- Total spaces: 3
- Parking features: Attached, Electric Vehicle Charging Station(s), Garage, Garage Door Opener, Inside Entrance, Private
- Attached garage spaces: 3
Features
- Stories: 1
- Patio & porch: Covered, Patio
- Exterior features: Courtyard, Patio, Sprinkler/Irrigation
- Has private pool: Yes
- Pool features: Heated, In Ground, Private
- Has spa: Yes
- Spa features: In Ground
- Fencing: Back Yard,Wrought Iron
Lot
- Size: 8,712 Square Feet
- Features: Drip Irrigation/Bubblers, Sprinklers Timer, < 1/4 Acre
Details
- Parcel number: 13733410011
- Zoning description: Single Family
- Horse amenities: None
Construction
Type & style
- Home type: SingleFamily
- Architectural style: One Story
- Property subtype: Single Family Residence
Materials
- Roof: Tile
Condition
- Resale
- Year built: 2022
Utilities & green energy
- Electric: Photovoltaics Seller Owned
- Sewer: Public Sewer
- Water: Public
- Utilities for property: Cable Available, Underground Utilities
Green energy
- Energy efficient items: Windows, Radiant Attic Barrier, Roof
Community & HOA
Community
- Security: Prewired, Controlled Access, Fire Sprinkler System, Gated Community
- Subdivision: Summerlin Village 24 - Parcel 1
HOA
- Has HOA: Yes
- Amenities included: Gated
- Services included: Association Management
- HOA fee: $132 monthly
- HOA name: Sandalwood
- HOA phone: 702-361-6610
- Second HOA fee: $60 monthly
Location
- Region: Las Vegas
Financial & listing details
- Price per square foot: $619/sqft
- Tax assessed value: $1,176,251
- Annual tax amount: $10,740
- Date on market: 5/29/2026
- Listing agreement: Exclusive Right To Sell
- Listing terms: Cash,Conventional,FHA,VA Loan
Price history
| Date | Event | Price |
|---|---|---|
| 7/7/2026 | Price change | $1,745,000-2.8%$619/sqft |
Source: | ||
| 6/5/2026 | Price change | $1,795,000-1.6%$637/sqft |
Source: | ||
| 5/29/2026 | Price change | $1,825,000-1.4%$648/sqft |
Source: | ||
| 5/6/2026 | Price change | $1,850,000-1.3%$657/sqft |
Source: | ||
| 4/6/2026 | Price change | $1,875,000-1.3%$666/sqft |
Source: | ||
| 3/9/2026 | Price change | $1,899,999-2.6%$674/sqft |
Source: | ||
| 2/12/2026 | Price change | $1,949,999-2.5%$692/sqft |
Source: | ||
| 1/15/2026 | Listed for sale | $1,999,999-2.4%$710/sqft |
Source: | ||
| 5/17/2025 | Listing removed | $2,050,000$728/sqft |
Source: | ||
| 5/7/2025 | Price change | $2,050,000-2.4%$728/sqft |
Source: | ||
| 3/31/2025 | Price change | $2,100,000-2.3%$745/sqft |
Source: | ||
| 2/26/2025 | Price change | $2,150,000-2.3%$763/sqft |
Source: | ||
| 2/10/2025 | Price change | $2,200,000-1.6%$781/sqft |
Source: | ||
| 1/28/2025 | Listed for sale | $2,235,000+49%$793/sqft |
Source: | ||
| 6/10/2022 | Sold | $1,500,000-6.3%$532/sqft |
Source: | ||
| 4/28/2022 | Pending sale | $1,600,000$568/sqft |
Source: | ||
| 4/16/2022 | Listed for sale | $1,600,000$568/sqft |
Source: | ||
Public tax history
| Year | Property taxes | Tax assessment |
|---|---|---|
| 2026 | $11,063 +3% | $411,688 +12.4% |
| 2025 | $10,740 +14.5% | $366,393 +16.9% |
| 2024 | $9,383 +3% | $313,414 +299.6% |
| 2023 | $9,110 +266.5% | $78,440 -7% |
| 2022 | $2,486 +7.7% | $84,318 +19.9% |
| 2021 | $2,308 +0.5% | $70,317 +0.5% |
| 2020 | $2,297 | $70,000 |
Find assessor info on the county website
Monthly payment
Est. payment
$9,904/mo
Principal & interest
$8999
Property taxes
$713
HOA Fees
$192
Estimated market value
Not available
Estimated sales range
Not available
Not available
Climate risks
Explore flood, wildfire, and other predictive climate risk information for this property on First Street®️.
Neighborhood: Summerlin North
Nearby schools
Billy and Rosemary Vassiliadis Elementary School
Grades PK-5 • 1.4 miles9/10
GreatSchools® Rating
Test Score Rating
10/10Academic Progress Rating
7/10Sig Rogich Middle School
Grades 6-8 • 2.5 miles9/10
GreatSchools® Rating
Test Score Rating
10/10Academic Progress Rating
7/10Palo Verde High School
Grades 9-12 • 2.7 miles8/10
GreatSchools® Rating
College Readiness Rating
8/10