Skip main navigation
Closed
  • $375,000

    803 Braddock Pl, Woodstock, GA 30189

    4beds
    2,144sqft
    Single Family Residence, Residential
    Built in 1990
    0.35 Acres Lot
    $-- Zestimate®
    $175/sqft
    $2,400 Estimated rent

    Home value

    Not available

    Estimated sales range

    Not available

    $2,400/mo

    Zestimate® history
    Loading
    Loading...

    Owner options

    List your home for rent

    $2,400/mo

    Rent Zestimate®

    Find your next renter with Zillow Rental Manager. Plus, with online applications, you can quickly screen prospective tenants – for free.

    Learn more

    $2,400/mo

    Rent Zestimate®

    Refinance and save

    $2,245/mo

    Est. payment

    Refinancing to a lower rate could help reduce your monthly payments and save thousands over the life of the loan.

    See today's rates

    $2,245/mo

    Est. payment

    Explore your selling options

    Work with a Zillow partner agent

    Leverage their expertise and Zillow's premium Showcase listings to get your home seen by more buyers.

    Get started

    List with your own agent

    Get your home in front of millions of buyers by listing it on Zillow.

    Learn how to do it

    Sell it yourself

    Take full control of how buyers see your home on Zillow by listing For Sale by Owner (FSBO).

    List your home

    What's special

    Downtown woodstockAmple spaceAmple parking spaceSerene sanctuaryScenic parksBoutique shopsPrivate oasis
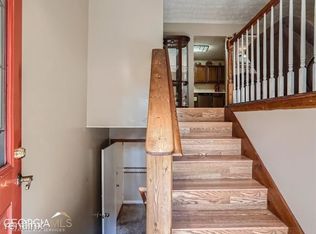
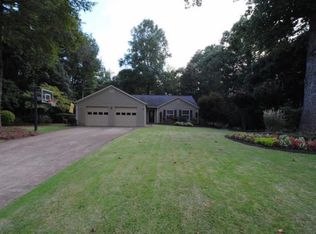
    Welcome to your serene sanctuary in Woodstock, Georgia! Nestled in a tranquil subdivision with larger lots, this charming home offers a perfect blend of comfort and convenience. Located just moments away from bustling shopping and delectable dining options in the heart of Towne Lake, this property presents an ideal lifestyle opportunity. Boasting 4 bedrooms and 3 full bathrooms, this spacious abode provides ample space with its finished lower level. The centerpiece of the living area with its vaulted ceilings and adorned by a stunning stone fireplace, surrounded by built-ins, creating a cozy atmosphere for gatherings and relaxation. Prepare delicious meals in the expansive kitchen, equipped with plenty of counter space for culinary creativity. Adjacent to the kitchen, a large screen porch overlooks the serene woods, offering a peaceful retreat for morning coffee or evening relaxation. Step outside to the partially fenced backyard, where you'll find a private oasis perfect for outdoor entertaining or simply unwinding amidst nature's beauty. Enjoy the convenience of an extended driveway, providing ample parking space, along with a designated area for a firepit, ideal for cozy evenings under the stars. Situated on a wonderful cul-de-sac lot, this home offers both privacy and a sense of community. You will appreciate the top-rated Cherokee County schools, providing quality education opportunities for children of all ages. Additionally, residents will find endless entertainment options in downtown Woodstock and Towne Lake, from boutique shops and trendy eateries to scenic parks and recreational facilities. Just 5 min drive to Downtown Woodstock. Benefit from recent updates, including a water heater just 6 years old and a roof only 8 years old, ensuring peace of mind for years to come. Plus, with no HOA, you have the freedom to personalize your property to your heart's desire. Don't miss your chance to experience the best of Woodstock living in this remarkable home. Schedule your showing today and start envisioning the possibilities of life in this charming community! This home was exclusively staged by The Lindsey Haas Real Estate & Staging Team complimentary. We bring in furniture, décor, and art that stays through photos, showings, and appraisal. We stage vacant and occupied homes for free when you sell with our team.

    Zillow last checked:

    Listing updated:

    Listed by:

    LINDSEY HAAS,

    Keller Williams Realty Signature Partners 678-631-1700

    Bought with:

    Ineabelle Duvall, 381528

    Maximum One Executive Realtors

    Source: FMLS GA,MLS#: 7351090MLS Logo

    Facts & features

    Interior

    Bedrooms & bathrooms
    • Bedrooms: 4
    • Bathrooms: 3
    • Full bathrooms: 3
    • Main level bathrooms: 2
    • Main level bedrooms: 3
    Rooms
    • Room types: Family Room, Sun Room
    Primary bedroom
    • Features: In-Law Floorplan, Master on Main
    • Level: In-Law Floorplan, Master on Main
    Bedroom
    • Features: In-Law Floorplan, Master on Main
    Primary bathroom
    • Features: Other
    Dining room
    • Features: Open Concept
    Kitchen
    • Features: Breakfast Room, Cabinets White, Pantry
    Heating
    • Central, Natural Gas
    Cooling
    • Ceiling Fan(s), Central Air
    Appliances
    • Included: Dishwasher, Disposal, Gas Range, Gas Water Heater, Refrigerator
    • Laundry: Laundry Room
    Features
    • Bookcases, Entrance Foyer, High Ceilings 9 ft Main, High Speed Internet, Vaulted Ceiling(s), Walk-In Closet(s)
    • Flooring: Carpet, Hardwood, Laminate
    • Windows: Double Pane Windows
    • Basement: Daylight,Finished,Finished Bath,Interior Entry,Walk-Out Access
    • Number of fireplaces: 1
    • Fireplace features: Family Room, Gas Starter, Stone
    • Common walls with other units/homes: No Common Walls
    Interior area
    • Total structure area: 2,144
    • Total interior livable area: 2,144 sqft
    • Finished area above ground: 2,144

    Property

    Parking
    • Total spaces: 6
    • Parking features: Attached, Drive Under Main Level, Driveway, Garage, Garage Door Opener, Garage Faces Front, Level Driveway
    • Attached garage spaces: 2
    • Has uncovered spaces: Yes
    Accessibility
    • Accessibility features: None
    Features
    • Levels: Two
    • Stories: 2
    • Patio & porch: Front Porch, Glass Enclosed, Rear Porch, Screened
    • Exterior features: Garden, Private Yard, Rain Gutters, No Dock
    • Pool features: None
    • Spa features: None
    • Fencing: None
    • Has view: Yes
    • View description: Other
    • Waterfront features: None
    • Body of water: None
    Lot
    • Size: 0.35 Acres
    • Dimensions: 55x118x210x164
    • Features: Back Yard, Cul-De-Sac, Front Yard, Level, Private
    Details
    • Additional structures: None
    • Parcel number: 21N11E     114
    • Other equipment: None
    • Horse amenities: None

    Construction

    Type & style
    • Home type: SingleFamily
    • Architectural style: Traditional
    • Property subtype: Single Family Residence, Residential
    Materials
    • Vinyl Siding
    • Foundation: Concrete Perimeter
    • Roof: Composition,Shingle
    Condition
    • Resale
    • New construction: No
    • Year built: 1990

    Utilities & green energy

    • Electric: 110 Volts
    • Sewer: Public Sewer
    • Water: Public
    • Utilities for property: Cable Available, Electricity Available, Natural Gas Available, Phone Available, Sewer Available, Water Available
    Green energy
    • Energy efficient items: None
    • Energy generation: None
    • Water conservation: Low-Flow Fixtures

    Community & HOA

    Community
    • Features: Near Schools, Near Shopping, Near Trails/Greenway, Street Lights
    • Security: Carbon Monoxide Detector(s), Smoke Detector(s)
    • Subdivision: The Woods At Colony Crossing
    HOA
    • Has HOA: No
    Location
    • Region: Woodstock

    Financial & listing details

    • Price per square foot: $175/sqft
    • Tax assessed value: $363,820
    • Annual tax amount: $2,858
    • Date on market: 4/11/2024
    • Cumulative days on market: 20 days
    • Electric utility on property: Yes
    • Road surface type: Asphalt

    Price history

    DateEventPrice
    5/21/2024Sold$375,000$175/sqft
    Source: FMLS GA #7351090 Report a problem
    5/6/2024Pending sale$375,000$175/sqft
    Source: FMLS GA #7351090 Report a problem
    5/2/2024Contingent$375,000$175/sqft
    Source: GAMLS #10280315 Report a problem
    4/26/2024Price change$375,000-1.3%$175/sqft
    Source: FMLS GA #7351090 Report a problem
    4/11/2024Listed for sale$380,000-1.3%$177/sqft
    Source: FMLS GA #7351090 Report a problem
    12/13/2023Listing removed$384,900$180/sqft
    Source: FMLS GA #7230790 Report a problem
    8/1/2023Price change$384,900-3.8%$180/sqft
    Source: GAMLS #10169911 Report a problem
    6/13/2023Listed for sale$400,000+185.7%$187/sqft
    Source: GAMLS #10169911 Report a problem
    8/11/2010Sold$140,000-6.6%$65/sqft
    Source: Public Record Report a problem
    2/9/2010Listed for sale$149,900+54.7%$70/sqft
    Source: PRUDENTIAL GEORGIA REALTY #4019721 Report a problem
    1/21/1997Sold$96,900$45/sqft
    Source: Public Record Report a problem

    Public tax history

    YearProperty taxesTax assessment
    2025$3,820 +27.7%$145,528 +9.1%
    2024$2,993 -10.2%$133,368 -10.2%
    2023$3,333 +25.8%$148,528 +27.6%
    2022$2,649 +14.7%$116,400 +26.4%
    2021$2,310 +9.2%$92,068 +10.2%
    2020$2,115 +13.3%$83,580 +14.7%
    2019$1,867 +7.1%$72,880 -56.7%
    2018$1,744 +4.1%$168,200 +5.4%
    2017$1,675 +6.6%$159,600 +8.5%
    2016$1,572 $147,100 +11.8%
    2015$1,572 +16.7%$131,600 +8.4%
    2014$1,347 +21.4%$121,400 +23.5%
    2013$1,109 -5.4%$98,300 -4.8%
    2012$1,173 -6.8%$103,300 -8.8%
    2011$1,259 +252.8%$113,300 +147.2%
    2010$357 -5.3%$45,840 -11.4%
    2009$377 +22.8%$51,760 -4.4%
    2008$307 -1.7%$54,160 -1.1%
    2007$312 -10.6%$54,760 +0.6%
    2006$349 +2.1%$54,440 -4.4%
    2005$342 $56,920 -55.1%
    2004-- $126,700 +5.7%
    2003-- $119,900 +162.5%
    2002$268 -2.6%$45,680 +10.8%
    2001$276 $41,240 +3.8%
    2000-- $39,720 +4.4%
    1999$292 $38,040
    Find assessor info on the county website

    Neighborhood: 30189

    Nearby schools

    GreatSchools rating
    Schools provided by the listing agent
    • Elementary: Boston
    • Middle: E.T. Booth
    • High: Etowah

    Source: FMLS GA. This data may not be complete. We recommend contacting the local school district to confirm school assignments for this home.

    Get pre-qualified for a loan
    At Zillow Home Loans, we can pre-qualify you in as little as 5 minutes with no impact to your credit score.

    An equal housing lender. NMLS #10287.