Skip main navigation
Off market
  • $521,500

    803 Bramblewood Dr, Douglassville, PA 19518

    4beds
    3baths
    2,887sqft
    SingleFamily
    Built in 2002
    0.34 Acres Lot
    $521,500 Zestimate®
    $181/sqft
    $3,210 Estimated rent

    Home value

    $521,500

    $495,000 - $548,000

    $3,210/mo

    Zestimate® history
    Loading
    Loading...

    Owner options

    List your home for rent

    $3,210/mo

    Rent Zestimate®

    Find your next renter with Zillow Rental Manager. Plus, with online applications, you can quickly screen prospective tenants – for free.

    Learn more

    $3,210/mo

    Rent Zestimate®

    Refinance and save

    $3,527/mo

    Est. payment

    Refinancing to a lower rate could help reduce your monthly payments and save thousands over the life of the loan.

    See today's rates

    $3,527/mo

    Est. payment

    Explore your selling options

    Work with a Zillow partner agent

    Leverage their expertise and Zillow's premium Showcase listings to get your home seen by more buyers.

    Get started

    List with your own agent

    Get your home in front of millions of buyers by listing it on Zillow.

    Learn how to do it

    Sell it yourself

    Take full control of how buyers see your home on Zillow by listing For Sale by Owner (FSBO).

    List your home

    What's special

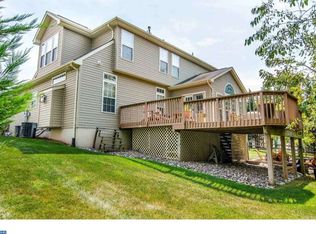
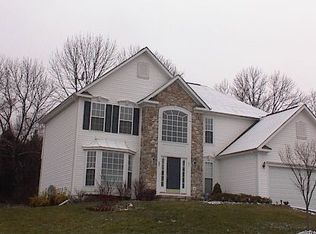
    Not to be missed! Many updates and improvements since these sellers moved in 5 years ago! All new lighting fixtures, new carpet & upgraded padding on 2nd floor, LED lighting with outside dusk to dawn features plus motion sensor spotlights, ceiling fans, SGD/inside blinds to deck, DW & GD, SGD/walk out to patio with stone fire pit, full glass etched storm door, LED landscape lighting, additional cabinetry in mud room, high efficiency gas furnace/AC/Aprilaire humidifier, water softener, ADT security System, garage door opener/battery back-up reconfigured deck,driveway, front paver walkway, new faucet in PR, extended rear yard 15' by moving fencing back, forced air gas garage heater, pergola on deck and already shining example of home ownership with granite top counters including an island and work station in the tiled kitchen with pantry and 5 burner gas stove. LR/crown molding, DR/hardwood flooring, FR/tile flooring & gas FP. Generously sized double entry master suite with walk-in closet and updated tiled master bath with shower and whirlpool tub plus double vanity. The additional 3 bedrooms also have ceiling fans. there is an updated ceramic tiled hall bath. The walk-out lower level was in the process of being finished into an office/guest suite/recreation room when the transfer happened The drywall is up and the electric is in. They will even leave the electric FP that was to be installed! This level has also been plumbed for a bathroom. the heated garage even has a hose for winter car washing! 2018-11-06

    This property is not currently displayed as for sale or rent on Zillow. This may be different from what's on other websites or public sources.
    Facts & features

    Interior

    Bedrooms & bathrooms
    • Bedrooms: 4
    • Bathrooms: 3
    Heating
    • Forced air, Gas
    Cooling
    • Central
    Appliances
    • Included: Dishwasher, Garbage disposal, Microwave, Range / Oven
    Features
    • Master Bath(s), WhirlPool/HotTub, CeilngFan(s), Kitchen - Eat-In, Kitchen - Island, Butlers Pantry, Stall Shower
    • Flooring: Tile, Other, Carpet, Hardwood
    • Basement: Finished
    • Has fireplace: Yes
    Interior area
    • Total interior livable area: 2,887 sqft

    Property

    Parking
    • Total spaces: 2
    • Parking features: Garage - Attached
    Features
    • Exterior features: Other
    Lot
    • Size: 0.34 Acres
    Details
    • Parcel number: 24536518401823

    Construction

    Type & style
    • Home type: SingleFamily
    Materials
    • steel
    • Roof: Other
    Condition
    • Year built: 2002

    Community & HOA

    Location
    • Region: Douglassville

    Financial & listing details

    • Price per square foot: $181/sqft
    • Tax assessed value: $234,900
    • Annual tax amount: $10,878

    Price history

    DateEventPrice
    11/7/2018Sold$297,500$103/sqft
    Source: Public Record Report a problem
    9/18/2018Pending sale$297,500$103/sqft
    Source: BHHS Fox & Roach - Exton Home Marketing Center #1002292504 Report a problem
    8/27/2018Listed for sale$297,500+14.9%$103/sqft
    Source: BHHS Fox & Roach-Exton #1002292504 Report a problem
    10/4/2013Sold$259,000$90/sqft
    Source: Public Record Report a problem
    8/28/2013Listed for sale$259,000-7.5%$90/sqft
    Source: RE/MAX of Reading #6270430 Report a problem
    11/29/2011Listing removed$279,900$97/sqft
    Source: CENTURY 21 Park Road #5839796 Report a problem
    4/16/2011Price change$279,900-3.4%$97/sqft
    Source: Park Road #5839796 Report a problem
    2/20/2011Listed for sale$289,900-3.4%$100/sqft
    Source: Century 21 Park Road #5839796 Report a problem
    5/4/2006Sold$300,000+23.2%$104/sqft
    Source: Public Record Report a problem
    4/4/2002Sold$243,560+331.1%$84/sqft
    Source: Public Record Report a problem
    2/14/2002Sold$56,500$20/sqft
    Source: Public Record Report a problem

    Public tax history

    YearProperty taxesTax assessment
    2025$10,878 +3.8%$234,900
    2024$10,480 +2.1%$234,900
    2023$10,266 +1.3%$234,900
    2022$10,134 +2.6%$234,900
    2021$9,875 $234,900
    2020$9,875 +1.8%$234,900
    2019$9,699 +2.1%$234,900
    2018$9,503 +2.4%$234,900
    2017$9,284 +332.6%$234,900
    2016$2,146 $234,900
    2015$2,146 $234,900
    2014-- $234,900
    2013-- $234,900
    2012-- $234,900
    2011-- $234,900
    2010-- $234,900
    2009-- $234,900
    2008-- $234,900
    2007-- $234,900
    2006-- $234,900
    2005-- $234,900
    2004-- $234,900
    2003-- $234,900
    Find assessor info on the county website

    Neighborhood: 19518

    Nearby schools

    GreatSchools rating
    Schools provided by the listing agent
    • Middle: Daniel Boone Area
    • High: Daniel Boone Area
    • District: Daniel Boone Area

    Source: The MLS. This data may not be complete. We recommend contacting the local school district to confirm school assignments for this home.

    Get a cash offer in 3 minutes
    Find out how much your home could sell for in as little as 3 minutes with a no-obligation cash offer.
    Estimated market value
    $521,500
    Get a cash offer in 3 minutes
    Find out how much your home could sell for in as little as 3 minutes with a no-obligation cash offer.
    Estimated market value
    $521,500