Located in the popular Bettencourt Ranch neighborhood this property is full of potential and ready for your personal touch. Opportunities like this don't come often with an exceptional location and huge corner lot and walking distance to all of the amenities offered in this special community. Perhaps one of the best floor plans with an impressive 3401 square feet of living space, spacious layout, 4 generous size bedrooms(one bedroom and bath on main level)This home is priced to allow buyers to update over time and make it their own while building equity and creating memories. Minutes to shopping, award winning schools and major thoroughfares, 24 hour Security gate, community pool, tennis courts, playground, basket ball and more. Truly one of the best values in Danville! Open Sunday 1-25-2026 from 1-4
Sold for $1,905,000
$1,905,000
803 Buckingham Pl, Danville, CA 94506
4beds
3,401sqft
Residential, Single Family Residence
Built in 1994
0.29 Acres Lot
$-- Zestimate®
$560/sqft
$6,678 Estimated rent
Home value
Not available
Estimated sales range
Not available
$6,678/mo
Zestimate® history
Owner options
List your home for rent
$6,678/mo
Rent Zestimate®
Find your next renter with Zillow Rental Manager. Plus, with online applications, you can quickly screen prospective tenants – for free.
$6,678/mo
Rent Zestimate®
Refinance and save
$12,289/mo
Est. payment
Refinancing to a lower rate could help reduce your monthly payments and save thousands over the life of the loan.
$12,289/mo
Est. payment
Explore your selling options
Work with a Zillow partner agent
Leverage their expertise and Zillow's premium Showcase listings to get your home seen by more buyers.
Get startedList with your own agent
Get your home in front of millions of buyers by listing it on Zillow.
Learn how to do itSell it yourself
Take full control of how buyers see your home on Zillow by listing For Sale by Owner (FSBO).
List your homeWhat's special
Tennis courtsCommunity poolSpacious layoutHuge corner lot
Zillow last checked:
Listing updated:
Listed by:
Bonnie King DRE #00970355 925-200-4931,
Compass
Bought with:
Archana Chhaya, DRE #02077045
Realty One Group Future
Source: CCAR,MLS#: 41121884
Facts & features
Interior
Bedrooms & bathrooms
- Bedrooms: 4
- Bathrooms: 3
- Full bathrooms: 3
Rooms
- Room types: 1 Bedroom, 1 Bath, Main Entry, 4 Bedrooms, 2 Baths, Primary Bedrm Suite - 1, Dining Room, Family Room
Bathroom
- Features: Shower Over Tub, Solid Surface, Window, Stall Shower, Tub
Kitchen
- Features: 220 Volt Outlet, Breakfast Bar, Tile Counters, Dishwasher, Electric Range/Cooktop, Disposal, Grill Built-in, Ice Maker Hookup, Kitchen Island, Microwave, Oven Built-in, Pantry, Range/Oven Built-in
Heating
- Zoned
Cooling
- Central Air
Appliances
- Included: Dishwasher, Electric Range, Indoor Grill, Plumbed For Ice Maker, Microwave, Oven, Range, Gas Water Heater
- Laundry: Gas Dryer Hookup, Hookups Only, Laundry Room, Cabinets, Common Area
Features
- Breakfast Bar, Pantry
- Flooring: Hardwood, Tile, Carpet
- Windows: Window Coverings
- Number of fireplaces: 3
- Fireplace features: Family Room, Gas Starter, Living Room, Master Bedroom, Stone, Wood Burning
Interior area
- Total structure area: 3,401
- Total interior livable area: 3,401 sqft
Property
Parking
- Total spaces: 3
- Parking features: Attached, Direct Access, Garage Faces Front, Garage Door Opener
- Attached garage spaces: 3
Features
- Levels: Two
- Stories: 2
- Entry location: No Steps to Entry
- Patio & porch: Terrace
- Pool features: None, Community
- Fencing: Fenced
- Has view: Yes
- View description: Hills
Lot
- Size: 0.29 Acres
- Features: Close to Clubhouse, Corner Lot, Back Yard, Front Yard, Sprinklers In Rear, Landscape Back, Landscape Front
Details
- Parcel number: 2204600650
- Special conditions: Standard
- Other equipment: Irrigation Equipment
Construction
Type & style
- Home type: SingleFamily
- Architectural style: Contemporary
- Property subtype: Residential, Single Family Residence
Materials
- Stucco
- Foundation: Slab
- Roof: Tile
Condition
- Existing
- New construction: No
- Year built: 1994
Details
- Builder model: Palomino
- Builder name: Dame
Utilities & green energy
- Electric: No Solar, 220 Volts in Kitchen
- Water: Public
Community & HOA
Community
- Subdivision: Bettencourt
HOA
- Has HOA: Yes
- Amenities included: Clubhouse, Greenbelt, Playground, Pool, Gated, Tennis Court(s)
- Services included: Common Area Maint, Management Fee, Reserve Fund, Security, Maintenance Grounds, Street
- HOA fee: $312 monthly
- HOA name: BETTENCOURT RANCH
- HOA phone: 925-417-7100
Location
- Region: Danville
Financial & listing details
- Price per square foot: $560/sqft
- Tax assessed value: $674,412
- Annual tax amount: $8,475
- Date on market: 1/23/2026
Price history
| Date | Event | Price |
|---|---|---|
| 2/24/2026 | Sold | $1,905,000+1.6%$560/sqft |
Source:  CCAR #41121884 Report a problem CCAR #41121884 Report a problem | ||
| 1/30/2026 | Pending sale | $1,875,000$551/sqft |
Source: CCAR #41121884 Report a problem | ||
| 1/24/2026 | Listed for sale | $1,875,000+40660.9%$551/sqft |
Source: CCAR #41121884 Report a problem | ||
| 5/28/2022 | Listing removed | -- |
Source: Zillow Rental Manager Report a problem | ||
| 5/18/2022 | Listed for rent | $5,650+16.5%$2/sqft |
Source: Zillow Rental Manager Report a problem | ||
| 2/16/2021 | Listing removed | -- |
Source: Owner Report a problem | ||
| 5/15/2020 | Listing removed | $4,850$1/sqft |
Source: Owner Report a problem | ||
| 4/21/2020 | Listed for rent | $4,850+5.4%$1/sqft |
Source: Owner Report a problem | ||
| 11/6/2012 | Listing removed | $4,600$1/sqft |
Source: J. Rockcliff Realtors #40594160 Report a problem | ||
| 10/31/2012 | Listed for rent | $4,600$1/sqft |
Source: J. Rockcliff Realtors #40594160 Report a problem | ||
| 10/31/2012 | Listing removed | $4,600$1/sqft |
Source: J. Rockcliff Realtors #40594160 Report a problem | ||
| 10/27/2012 | Listed for sale | $4,600$1/sqft |
Source: J. Rockcliff Realtors #40594160 Report a problem | ||
Public tax history
| Year | Property taxes | Tax assessment |
|---|---|---|
| 2025 | $8,475 +2.8% | $674,412 +2% |
| 2024 | $8,241 +1.7% | $661,189 +2% |
| 2023 | $8,103 +1.1% | $648,226 +2% |
| 2022 | $8,016 +2.4% | $635,517 +2% |
| 2021 | $7,831 +0.3% | $623,057 +1% |
| 2020 | $7,809 +0.9% | $616,669 +2% |
| 2019 | $7,738 +3.5% | $604,579 +2% |
| 2018 | $7,474 +2.3% | $592,725 +2% |
| 2017 | $7,307 +1.7% | $581,104 +2% |
| 2016 | $7,189 +3.1% | $569,710 +1.5% |
| 2015 | $6,972 | $561,153 +2% |
| 2014 | $6,972 | $550,162 +0.5% |
| 2013 | -- | $547,677 +2% |
| 2012 | -- | $536,939 +2% |
| 2011 | -- | $526,411 +0.8% |
| 2010 | -- | $522,477 -0.2% |
| 2009 | -- | $523,719 +2% |
| 2008 | -- | $513,451 +2% |
| 2007 | -- | $503,384 +2% |
| 2006 | -- | $493,514 +2% |
| 2005 | -- | $483,838 +2% |
| 2004 | -- | $474,351 +1.9% |
| 2003 | -- | $465,658 +2% |
| 2002 | -- | $456,529 +2% |
| 2001 | -- | $447,579 |
Find assessor info on the county website
Neighborhood: 94506
Nearby homes
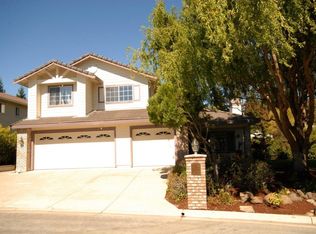
- $1,988,5004 bd3 ba3.4k sqft807 Buckingham Pl, Danville, CA 94506Off Market
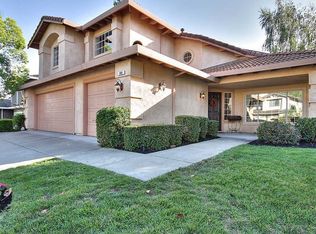
- $1,906,0004 bd3 ba3.4k sqft806 Buckingham Pl, Danville, CA 94506Off Market
- $2,500,3004 bd4 ba3.4k sqft4340 Mansfield Dr, Danville, CA 94506Off Market
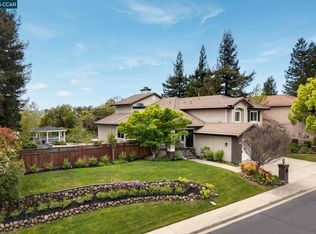
- $2,240,0004 bd3 ba3.4k sqft810 Buckingham Pl, Danville, CA 94506Sold
- $2,212,9004 bd3 ba3.4k sqft811 Buckingham Pl, Danville, CA 94506Off Market
- $1,787,9004 bd3 ba2.5k sqft4333 Mansfield Dr, Danville, CA 94506Off Market
- $2,408,5005 bd4 ba3.3k sqft4329 Mansfield Dr, Danville, CA 94506Off Market
- $2,125,2004 bd3 ba3.4k sqft815 Buckingham Pl, Danville, CA 94506Off Market
Nearby schools
GreatSchools rating
- 10/10Tassajara Hills Elementary SchoolGrades: K-5Distance: 1.5 mi
- 9/10Diablo Vista Middle SchoolGrades: 6-8Distance: 0.6 mi
- 10/10Monte Vista High SchoolGrades: 9-12Distance: 5 mi
Schools provided by the listing agent
- District: San Ramon Valley (925) 552-5500
Source: CCAR. This data may not be complete. We recommend contacting the local school district to confirm school assignments for this home.


Get pre-qualified for a loan
At Zillow Home Loans, we can pre-qualify you in as little as 5 minutes with no impact to your credit score.An equal housing lender. NMLS #10287.
- California
- Contra Costa County
- Danville
- 94506
- 803 Buckingham Pl
Nearby cities
Nearby zip codes
Other Danville Topics
