Welcome to 803 Burnett, a thoughtfully upgraded 3-bed, 2-bath brick ranch located in the heart of desirable James Island. This beautifully renovated home offers the perfect blend of charm, comfort, & modern convenience-- under 10 minutes to historic downtown Charleston & 15 minutes to Folly Beach. No HOA, no flood insurance, no nonsense! This home has been lovingly improved by its current owners, blending thoughtful design with lasting quality. Inside, you'll find hardwood floors, updated light fixtures, fresh paint, & smooth ceilings throughout. Natural light fills the front living room--ideal as a sitting room, home office, or cozy reading nook--while a spacious family room addition adjacent to the kitchen creates the perfect space for entertaining, movie nights or gatherings with friends. The newly updated kitchen features new cabinetry, stainless steel appliances, granite countertops, a tiled backsplash, shiplap accents, and a custom built-in breakfast bench perfect for casual meals or morning coffee under the new sky-lights (2024) that bring in additional natural light. The large primary suite features a large walk-in closet and a renovated en suite bath (2021) with a walk-in shower, dual vanities, and a private water closet for added comfort. Step outside to a fully fenced, beautifully landscaped backyard with flowering beds and mature shade trees. Enjoy the oversized back deck (2022) a perfect space for grilling, dining, or unwinding outdoors. The large corner lot features updated landscaping and a paved driveway (2025) that offers generous off-street parking and includes a basketball hoop ready for weekend fun or after-school games. This home features a fully enclosed backyard chicken coop (2024) where the current owners collect 6-8 fresh eggs a day. And when it's time to relax, the 8-foot cowboy-style pool with UV filtration, in-ground pump, and in-line heating/cooling system offers an ultra-low-maintenance way to enjoy your Charleston lifestyle year-round. Nestled in a quiet, walkable neighborhood, this home is located in the highly sought-after Stiles Point Elementary School district (1.1 miles away) and walking distance to Harborview/Fort Johnson Circle Park/Tennis Courts (0.4 miles) and the scenic William A. Demetre Park (1.5 miles). This turnkey James Island gem offers a flexible layout, modern upgrades, and exceptional outdoor living just minutes from downtown Charleston, Folly Beach, top-rated schools, and the best of Lowcountry life. Additional Features & Upgrades: - Encapsulated crawlspace w/ Dehumidifier (2024) - 2 solar-powered attic fans, new insulation, and sealed vents (2024) - HVAC: New condenser (2024), air handler (2020) - Water heater (2018) - LG refrigerator and Samsung stackable washer & dryer (2021) - Professional landscaping and hazardous tree/limb removal (2022-2025) - Upgraded fixtures throughout - 1-car garage with built in storage
Closed
Street View
$740,000
803 Burnett Dr, Charleston, SC 29412
3beds
1,911sqft
Single Family Residence
Built in 1963
0.31 Acres Lot
$744,200 Zestimate®
$387/sqft
$3,643 Estimated rent
Home value
$744,200
$700,000 - $789,000
$3,643/mo
Zestimate® history
Owner options
List your home for rent
$3,643/mo
Rent Zestimate®
Find your next renter with Zillow Rental Manager. Plus, with online applications, you can quickly screen prospective tenants – for free.
$3,643/mo
Rent Zestimate®
Refinance and save
$4,145/mo
Est. payment
Refinancing to a lower rate could help reduce your monthly payments and save thousands over the life of the loan.
$4,145/mo
Est. payment
Explore your selling options
Work with a Zillow partner agent
Leverage their expertise and Zillow's premium Showcase listings to get your home seen by more buyers.
Get startedList with your own agent
Get your home in front of millions of buyers by listing it on Zillow.
Learn how to do itSell it yourself
Take full control of how buyers see your home on Zillow by listing For Sale by Owner (FSBO).
List your homeWhat's special
Brick ranchGenerous off-street parkingLarge corner lotCorner lotNewly updated kitchenSpacious family roomStainless steel appliances
Zillow last checked:
Listing updated:
Listed by:
ERA Wilder Realty Inc
Bought with:
William Means Real Estate, LLC
Source: CTMLS,MLS#: 25013798
Facts & features
Interior
Bedrooms & bathrooms
- Bedrooms: 3
- Bathrooms: 2
- Full bathrooms: 2
Rooms
- Room types: Family Room, Eat-In-Kitchen, Family, Formal Living
Heating
- Forced Air, Natural Gas
Cooling
- Central Air
Features
- Ceiling - Smooth, Ceiling Fan(s), Eat-in Kitchen, Formal Living
- Flooring: Ceramic Tile, Wood
- Windows: Window Treatments
- Has fireplace: No
Interior area
- Total structure area: 1,911
- Total interior livable area: 1,911 sqft
Property
Parking
- Total spaces: 1
- Parking features: Garage, Attached
- Attached garage spaces: 1
Features
- Stories: 1
- Entry location: Ground Level
- Patio & porch: Deck
- Fencing: Wood
Lot
- Size: 0.31 Acres
- Features: Level
Details
- Parcel number: 4541000001
Construction
Type & style
- Home type: SingleFamily
- Architectural style: Ranch
- Property subtype: Single Family Residence
Materials
- Brick Veneer
- Foundation: Crawl Space
Condition
- New construction: No
- Year built: 1963
Utilities & green energy
- Sewer: Public Sewer
- Water: Public
- Utilities for property: Charleston Water Service, Dominion Energy
Community & HOA
Community
- Features: Trash
- Subdivision: Clearview
Location
- Region: Charleston
Financial & listing details
- Price per square foot: $387/sqft
- Tax assessed value: $669,400
- Annual tax amount: $2,743
- Date on market: 5/19/2025
- Listing terms: Any,Cash,Conventional,FHA,VA Loan
Price history
| Date | Event | Price |
|---|---|---|
| 7/7/2025 | Sold | $740,000-1.3%$387/sqft |
Source:  CTMLS #25013798 Report a problem CTMLS #25013798 Report a problem | ||
| 5/19/2025 | Listed for sale | $750,000+53.4%$392/sqft |
Source: CTMLS #25013798 Report a problem | ||
| 7/22/2021 | Sold | $488,777+6.5%$256/sqft |
Source: CTMLS #21016248 Report a problem | ||
| 6/23/2021 | Contingent | $459,000$240/sqft |
Source: CTMLS #21016248 Report a problem | ||
| 6/16/2021 | Price change | $459,000-2.1%$240/sqft |
Source: CTMLS #21016248 Report a problem | ||
| 6/2/2021 | Price change | $469,000-1.3%$245/sqft |
Source: CTMLS #21011483 Report a problem | ||
| 5/24/2021 | Price change | $475,000-2.9%$249/sqft |
Source: CTMLS #21011483 Report a problem | ||
| 5/12/2021 | Price change | $489,000-2%$256/sqft |
Source: CTMLS #21011483 Report a problem | ||
| 4/30/2021 | Listed for sale | $499,000+72.1%$261/sqft |
Source: CTMLS #21011483 Report a problem | ||
| 1/6/2021 | Sold | $290,000+70.6%$152/sqft |
Source: CTMLS #20031968 Report a problem | ||
| 2/21/2014 | Sold | $170,000-20.9%$89/sqft |
Source: Agent Provided Report a problem | ||
| 12/21/2012 | Sold | $215,000-2.2%$113/sqft |
Source: Public Record Report a problem | ||
| 9/5/2012 | Price change | $219,900-2.2%$115/sqft |
Source: Fred P Holland Realty Report a problem | ||
| 8/10/2012 | Price change | $224,900-1.8%$118/sqft |
Source: Fred P Holland Realty Report a problem | ||
| 8/1/2012 | Price change | $229,000-2.5%$120/sqft |
Source: Fred P Holland Realty Report a problem | ||
| 7/5/2012 | Price change | $234,900-4.1%$123/sqft |
Source: Fred P Holland Realty Report a problem | ||
| 6/14/2012 | Listed for sale | $244,900+84.1%$128/sqft |
Source: Fred P Holland Realty Report a problem | ||
| 2/29/2012 | Sold | $133,000-11.3%$70/sqft |
Source: Public Record Report a problem | ||
| 2/1/2012 | Price change | $150,000-16.7%$78/sqft |
Source: Homepath #1128823 Report a problem | ||
| 12/31/2011 | Price change | $180,000-21.7%$94/sqft |
Source: Homepath #1128823 Report a problem | ||
| 12/23/2011 | Listed for sale | -- |
Source: Homepath #1128823 Report a problem | ||
| 2/6/2006 | Sold | $230,000$120/sqft |
Source: Public Record Report a problem | ||
Public tax history
| Year | Property taxes | Tax assessment |
|---|---|---|
| 2025 | $2,743 +20.7% | $22,480 +15% |
| 2024 | $2,272 +5.9% | $19,550 |
| 2023 | $2,145 +3.2% | $19,550 |
| 2022 | $2,079 +33.8% | $19,550 +48.1% |
| 2021 | $1,554 +24.3% | $13,200 +29% |
| 2020 | $1,251 | $10,230 +14.9% |
| 2019 | $1,251 | $8,900 |
| 2017 | $1,251 +3% | $8,900 |
| 2016 | $1,215 +4.2% | $8,900 |
| 2015 | $1,166 -3.4% | $8,900 |
| 2014 | $1,207 | -- |
| 2011 | $1,207 +22.9% | -- |
| 2010 | $982 -2.5% | $7,140 |
| 2009 | $1,007 +12.1% | $7,140 |
| 2008 | $899 -59.7% | $7,140 -33.3% |
| 2006 | $2,233 +88.8% | $10,700 +49.9% |
| 2005 | $1,183 +45.5% | $7,140 +61.2% |
| 2004 | $813 +1.1% | $4,430 |
| 2003 | $804 +3.3% | $4,430 |
| 2002 | $778 +27.9% | $4,430 +45.2% |
| 2000 | $609 | $3,050 |
Find assessor info on the county website
Neighborhood: 29412
Nearby homes
- $530,7003 bd2 ba1.1k sqft809 Burnett Dr, Charleston, SC 29412Off Market
- $598,9003 bd2 ba1.4k sqft823 Burnett Dr #0, Charleston, SC 29412Off Market
- $528,1003 bd2 ba1.2k sqft683 Harbor View Rd, Charleston, SC 29412Off Market
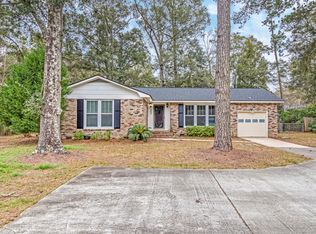
- $713,2004 bd4 ba1.9k sqft669 Harbor View Rd, Charleston, SC 29412Off Market
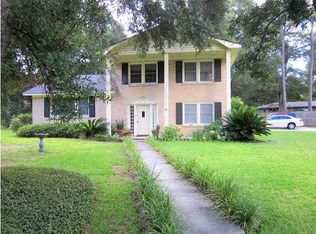
- $550,5003 bd2 ba1.4k sqft813 Burnett Dr, Charleston, SC 29412Off Market
- $600,8003 bd3 ba1.9k sqft686 Oakfield Dr, Charleston, SC 29412Off Market
- $529,4003 bd2 ba1.4k sqft689 Harbor View Rd, Charleston, SC 29412Off Market
- $613,6003 bd2 ba1.9k sqft690 Oakfield Dr, Charleston, SC 29412Off Market
Nearby schools
GreatSchools rating
- 7/10Stiles Point Elementary SchoolGrades: PK-5Distance: 0.6 mi
- 8/10Camp Road MiddleGrades: 6-8Distance: 3.1 mi
- 9/10James Island Charter High SchoolGrades: 9-12Distance: 1 mi
Schools provided by the listing agent
- Elementary: Stiles Point
- Middle: Camp Road
- High: James Island Charter
Source: CTMLS. This data may not be complete. We recommend contacting the local school district to confirm school assignments for this home.
Get a cash offer in 3 minutes
Find out how much your home could sell for in as little as 3 minutes with a no-obligation cash offer.
Estimated market value
$744,200
Get a cash offer in 3 minutes
Find out how much your home could sell for in as little as 3 minutes with a no-obligation cash offer.
Estimated market value
$744,200
- South Carolina
- Charleston County
- Charleston
- 29412
- 803 Burnett Dr
Nearby cities
Nearby neighborhoods
Nearby zip codes
Other Charleston Topics
