A Tranquil Retreat in the Heart of Fairfield Nestled within one of Newark’s most cherished and picturesque neighborhoods, 803 Cambridge Drive invites you to experience a life of quiet elegance and natural beauty. Set gracefully against the tranquil backdrop of White Clay Creek State Park, this thoughtfully updated ranch home offers a rare sanctuary—where woodland serenity meets modern comfort. Tucked away in the sought-after Fairfield community, this residence enjoys a prime location within the 5-mile radius of Newark Charter School, and just minutes from the distinguished University of Delaware. Here, convenience and culture go hand in hand, offering both a vibrant academic atmosphere and a rich local charm. Step outside your door to enjoy gentle strolls through Fairfield Park, where tennis courts, basketball courts, a baseball field, and a community garden create the perfect setting for peaceful afternoons or playful gatherings. For more leisurely pursuits, the Newark Country Club and the scenic trails of White Clay Creek offer endless opportunities to unwind and reconnect with nature. Refined features of the home include: • Three spacious, light-filled bedrooms and two tastefully renovated bathrooms • A stunning kitchen remodel completed in 2023, designed for beauty and functionality • Updated hallway bathroom (2023), blending comfort and style • New roof (2020) providing lasting peace of mind • High-efficiency HVAC system (2019) with a lifetime warranty • New water heater, New window and Electrical updates (2022) ensuring modern reliability • A welcoming wood-burning fireplace, perfect for quiet, cozy evenings • Central air conditioning for year-round comfort • Spacious two-car garage and private driveway • A serene deck, ideal for al fresco dining or solitary moments surrounded by nature • A private rear yard that opens to untouched woodlands—your own piece of paradise The expansive walk-out basement remains a blank canvas—ready to become whatever your heart envisions: a home studio, guest retreat, recreation room, or peaceful hideaway. At 803 Cambridge Drive, life moves at a gentler pace. It is not just a place to live, but a haven where nature, community, and comfort come together in perfect harmony. The seller prefers a mid-August closing.
Sold for $540,000
$540,000
803 Cambridge Dr, Newark, DE 19711
3beds
1,750sqft
Single Family Residence
Built in 1968
0.35 Acres Lot
$551,600 Zestimate®
$309/sqft
$2,667 Estimated rent
Home value
$551,600
$502,000 - $607,000
$2,667/mo
Zestimate® history
Owner options
List your home for rent
$2,667/mo
Rent Zestimate®
Find your next renter with Zillow Rental Manager. Plus, with online applications, you can quickly screen prospective tenants – for free.
$2,667/mo
Rent Zestimate®
Refinance and save
$2,589/mo
Est. payment
Refinancing to a lower rate could help reduce your monthly payments and save thousands over the life of the loan.
$2,589/mo
Est. payment
Explore your selling options
Work with a Zillow partner agent
Leverage their expertise and Zillow's premium Showcase listings to get your home seen by more buyers.
Get startedList with your own agent
Get your home in front of millions of buyers by listing it on Zillow.
Learn how to do itSell it yourself
Take full control of how buyers see your home on Zillow by listing For Sale by Owner (FSBO).
List your homeWhat's special
Zillow last checked:
Listing updated:
Listed by:
Julianna Lee 267-461-6128,
Patterson-Schwartz-Hockessin
Bought with:
Julie Spagnolo, R3-0020874
Northrop Realty
Source: Bright MLS,MLS#: DENC2082546
Facts & features
Interior
Bedrooms & bathrooms
- Bedrooms: 3
- Bathrooms: 3
- Full bathrooms: 2
- 1/2 bathrooms: 1
- Main level bathrooms: 3
- Main level bedrooms: 3
Basement
- Area: 0
Heating
- Forced Air, Central, Electric
Cooling
- Central Air, Electric
Appliances
- Included: Dishwasher, Dryer, Microwave, Refrigerator, Washer, Water Heater, Gas Water Heater
- Laundry: In Basement
Features
- Ceiling Fan(s), Family Room Off Kitchen, Upgraded Countertops
- Basement: Full,Unfinished,Walk-Out Access
- Number of fireplaces: 1
- Fireplace features: Wood Burning
Interior area
- Total structure area: 1,750
- Total interior livable area: 1,750 sqft
- Finished area above ground: 1,750
- Finished area below ground: 0
Property
Parking
- Total spaces: 6
- Parking features: Garage Faces Side, Attached, Driveway
- Attached garage spaces: 2
- Uncovered spaces: 4
Accessibility
- Accessibility features: >84" Garage Door
Features
- Levels: One
- Stories: 1
- Patio & porch: Deck
- Pool features: None
Lot
- Size: 0.35 Acres
Details
- Additional structures: Above Grade, Below Grade
- Parcel number: 18002.00063
- Zoning: 18RS
- Special conditions: Standard
Construction
Type & style
- Home type: SingleFamily
- Architectural style: Ranch/Rambler
- Property subtype: Single Family Residence
Materials
- Asbestos, Brick
- Foundation: Other
Condition
- New construction: No
- Year built: 1968
- Major remodel year: 2023
Utilities & green energy
- Electric: 150 Amps, Circuit Breakers
- Sewer: Public Sewer
- Water: Public
Community & HOA
Community
- Subdivision: Fairfield
HOA
- Has HOA: No
Location
- Region: Newark
Financial & listing details
- Price per square foot: $309/sqft
- Tax assessed value: $78,700
- Annual tax amount: $3,581
- Date on market: 5/30/2025
- Listing agreement: Exclusive Right To Sell
- Ownership: Fee Simple
Price history
| Date | Event | Price |
|---|---|---|
| 8/22/2025 | Sold | $540,000+4%$309/sqft |
Source:  Bright MLS #DENC2082546 Report a problem Bright MLS #DENC2082546 Report a problem | ||
| 5/30/2025 | Pending sale | $519,000$297/sqft |
Source: Bright MLS #DENC2082546 Report a problem | ||
Public tax history
| Year | Property taxes | Tax assessment |
|---|---|---|
| 2025 | -- | $418,600 +431.9% |
| 2024 | $2,416 +3% | $78,700 |
| 2023 | $2,346 -15.9% | $78,700 |
| 2022 | $2,790 +1.7% | $78,700 |
| 2021 | $2,743 +3% | $78,700 |
| 2020 | $2,664 +14.1% | $78,700 |
| 2019 | $2,336 +5.5% | $78,700 |
| 2017 | $2,214 +0.3% | $78,700 |
| 2016 | $2,207 | $78,700 |
| 2015 | $2,207 +11.6% | $78,700 |
| 2014 | $1,979 | $78,700 |
| 2013 | -- | $78,700 |
| 2012 | -- | $78,700 |
| 2011 | -- | $78,700 |
| 2010 | -- | $78,700 |
| 2009 | -- | $78,700 |
| 2008 | -- | $78,700 |
| 2007 | -- | $78,700 |
| 2006 | -- | $78,700 |
| 2005 | -- | $78,700 |
| 2004 | -- | $78,700 |
| 2003 | -- | $78,700 |
| 2002 | -- | $78,700 |
| 2001 | -- | $78,700 |
Find assessor info on the county website
Neighborhood: Fairfield
Nearby homes
- $550,6004 bd3 ba2.9k sqft801 Cambridge Dr, Newark, DE 19711Off Market
- $489,6004 bd2 ba2.3k sqft1 Fairfield Dr, Newark, DE 19711Off Market
- $477,1004 bd2 ba2.2k sqft802 Cambridge Dr, Newark, DE 19711Off Market
- $480,7004 bd3 ba2.6k sqft5 Fairfield Dr, Newark, DE 19711Off Market
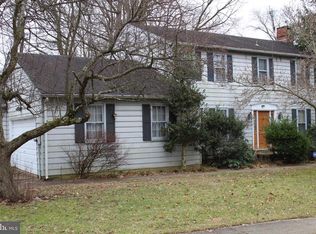
- $503,6004 bd3 ba2.1k sqft800 Cambridge Dr, Newark, DE 19711Off Market
- $457,5004 bd3 ba3.2k sqft4 Hempsted Dr, Newark, DE 19711Sold
- $484,3004 bd2 ba2.3k sqft3 Fairfield Dr, Newark, DE 19711Off Market
- $476,9004 bd2 ba2.3k sqft7 Fairfield Dr, Newark, DE 19711Off Market
Nearby schools
GreatSchools rating
- 7/10Downes (John R.) Elementary SchoolGrades: K-5Distance: 1.1 mi
- 3/10Shue-Medill Middle SchoolGrades: 6-8Distance: 3.4 mi
- 3/10Newark High SchoolGrades: 9-12Distance: 2 mi
Schools provided by the listing agent
- District: Christina
Source: Bright MLS. This data may not be complete. We recommend contacting the local school district to confirm school assignments for this home.
Get a cash offer in 3 minutes
Find out how much your home could sell for in as little as 3 minutes with a no-obligation cash offer.
Estimated market value
$551,600
Get a cash offer in 3 minutes
Find out how much your home could sell for in as little as 3 minutes with a no-obligation cash offer.
Estimated market value
$551,600
- Delaware
- New Castle County
- Newark
- 19711
- Fairfield
- 803 Cambridge Dr
Nearby cities
Nearby neighborhoods
Nearby zip codes
Other Newark Topics
