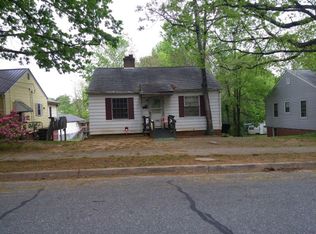
This is a 'must see' home! Renovation just completed! The home has been updated and now features a Brand New mini split Heat Pump HVAC system to boot! Imagine preparing all of your favorite meals in this airy kitchen featuring not only new kitchen cabinets and gorgeous granite countertops but new fixtures as well. Even has a large and inviting backyard and a spacious deck for your enjoyment! Call to schedule your private showing at once as it is highly unlikely this home will remain on the market for very long!
Pending
$144,900
803 Cameron St, Burlington, NC 27215
2beds
756sqft
Stick/Site Built, Residential, Single Family Residence
Built in 1940
0.21 Acres Lot
$138,800 Zestimate®
$--/sqft
$-- HOA
What's special
Spacious deckNew fixturesGorgeous granite countertopsLarge and inviting backyardNew kitchen cabinets
- 70 days
- 46
- 0
Likely to sell faster than
Zillow last checked:
Listing updated:
Listed by:
Bryan Guarnieri 919-906-4840,
COLDWELL BANKER - HP&W
Source: Triad MLS,MLS#: 1225953
Facts & features
Interior
Bedrooms & bathrooms
- Bedrooms: 2
- Bathrooms: 1
- Full bathrooms: 1
- Main level bathrooms: 1
Primary bedroom
- Level: Main
- Dimensions: 11.5 x 9.33
Bedroom 2
- Level: Main
- Dimensions: 10.75 x 9.58
Dining room
- Level: Main
- Dimensions: 7.92 x 5.58
Kitchen
- Level: Main
- Dimensions: 12.08 x 9.17
Laundry
- Level: Main
- Dimensions: 7.33 x 5.58
Living room
- Level: Main
- Dimensions: 16.25 x 11.58
Other
- Level: Main
- Dimensions: 6.75 x 7.33
Other
- Level: Main
- Dimensions: 7.75 x 7.33
Heating
- Heat Pump, Electric
Cooling
- Heat Pump
Features
- Basement: Crawl Space
- Has fireplace: No
Interior area
- Total structure area: 756
- Total interior livable area: 756 sqft
- Finished area above ground: 756
Video & virtual tour
Property
Parking
- Parking features: Driveway
- Has uncovered spaces: Yes
Features
- Levels: One
- Stories: 1
- Pool features: None
Lot
- Size: 0.21 Acres
- Dimensions: 49 x 100 x 72 x 42 x 23 x 15014 x
Details
- Parcel number: 132116
- Zoning: MF A
- Special conditions: Owner Sale
Construction
Type & style
- Home type: SingleFamily
- Architectural style: Bungalow
- Property subtype: Stick/Site Built, Residential, Single Family Residence
Materials
- Vinyl Siding
Condition
- Year built: 1940
Utilities & green energy
- Sewer: Public Sewer
- Water: Public
Community & HOA
HOA
- Has HOA: No
Location
- Region: Burlington
Financial & listing details
- Tax assessed value: $88,293
- Annual tax amount: $863
- Date on market: 6/28/2026
- Cumulative days on market: 70 days
- Listing agreement: Exclusive Right To Sell
- Listing terms: Cash,Conventional,1031 Exchange
Estimated market value
$138,800
$132,000 - $146,000
$1,084/mo
Price history
| Date | Event | Price |
|---|---|---|
| 8/8/2026 | Pending sale | $144,900 |
Source: | ||
| 6/28/2026 | Listed for sale | $144,900-6.5% |
Source: | ||
| 11/7/2023 | Listing removed | $154,900 |
Source: | ||
| 11/6/2023 | Listed for sale | $154,900+1147.2% |
Source: | ||
| 3/24/2021 | Listing removed | -- |
Source: Owner Report a problem | ||
| 7/19/2016 | Listing removed | $12,420$16/sqft |
Source: Owner Report a problem | ||
| 6/16/2016 | Listed for sale | $12,420-31%$16/sqft |
Source: Owner Report a problem | ||
| 9/19/1997 | Sold | $18,000$24/sqft |
Source: Agent Provided Report a problem | ||
Public tax history
| Year | Property taxes | Tax assessment |
|---|---|---|
| 2024 | $414 +8.6% | $88,293 |
| 2023 | $381 +81.3% | $88,293 +172.9% |
| 2022 | $210 -1.5% | $32,359 |
| 2021 | $214 -1.5% | $32,359 |
| 2020 | $217 | $32,359 |
| 2019 | $217 +12.7% | $32,359 |
| 2018 | $192 | $32,359 |
| 2017 | $192 -56.1% | $32,359 -14.6% |
| 2016 | $438 | $37,884 |
| 2015 | $438 | $37,884 |
Find assessor info on the county website
Monthly payment
Est. payment
Payment breakdown
Explore the cost of this home by adjusting the details. Changes won't be saved.Climate risks
Neighborhood: 27215
Nearby schools
Schools provided by the listing agent
- Elementary: Harvey R. Newlin
- Middle: Graham
- High: Graham
Source: Triad MLS. This data may not be complete. We recommend contacting the local school district to confirm school assignments for this home.


