Welcome to 803 Carom. This two bedroom, two bath, 1st floor condo is located in the quietest, lowest traffic area of the complex. It features newer updated appliances, newer vinyl flooring, recently painted. Located close to everything. This open concept condo is perfect for first time home buyers or empty nesters. Don't miss this great opportunity.
For sale
Price cut: $10K (8/25)
$139,900
803 Carom Cir, Mason, MI 48854
2beds
1,025sqft
Condominium
Built in 2005
-- sqft lot
$134,800 Zestimate®
$136/sqft
$190/mo HOA
What's special
Recently paintedNewer vinyl flooringTwo bedroom two bathOpen concept condoNewer updated appliances
- 82 days
- 396
- 9
Zillow last checked:
Listing updated:
Listed by:
Michael Kollin 517-676-7700,
Vision Real Estate 517-676-7700
Source: Greater Lansing AOR,MLS#: 296716
Facts & features
Interior
Bedrooms & bathrooms
- Bedrooms: 2
- Bathrooms: 2
- Full bathrooms: 2
Primary bedroom
- Level: First
- Area: 170 Square Feet
- Dimensions: 17 x 10
Bedroom 2
- Level: First
- Area: 108 Square Feet
- Dimensions: 12 x 9
Dining room
- Level: First
- Area: 126 Square Feet
- Dimensions: 14 x 9
Kitchen
- Level: First
- Area: 63.75 Square Feet
- Dimensions: 8.5 x 7.5
Living room
- Level: First
- Area: 273 Square Feet
- Dimensions: 13 x 21
Heating
- Fireplace(s), Forced Air, Natural Gas
Cooling
- Central Air
Appliances
- Included: Dishwasher, Electric Oven, Electric Range, Refrigerator, Washer/Dryer, Water Softener
- Laundry: Laundry Closet
Features
- Flooring: Carpet, Vinyl
- Basement: None
- Has fireplace: Yes
- Fireplace features: Gas, Gas Log
Interior area
- Total structure area: 2,050
- Total interior livable area: 1,025 sqft
- Finished area above ground: 1,025
- Finished area below ground: 0
Property
Parking
- Total spaces: 1
- Parking features: Detached
- Garage spaces: 1
Features
- Levels: One
- Stories: 1
Details
- Foundation area: 1025
- Parcel number: 33191008352131& 33191008352306
- Zoning description: Zoning
Construction
Type & style
- Home type: Condo
- Property subtype: Condominium
Materials
- Brick, Vinyl Siding
- Roof: Shingle
Condition
- Year built: 2005
Utilities & green energy
- Sewer: Public Sewer
- Water: Public
Community & HOA
Community
- Subdivision: Villages at Franklin Farms
HOA
- Has HOA: Yes
- Amenities included: Insurance, Landscaping, Maintenance Grounds, Snow Removal, Trash
- Services included: Trash, Snow Removal, Maintenance Grounds, Fire Insurance, Maintenance Structure
- HOA fee: $190 monthly
- HOA name: Capital Area Management
Location
- Region: Mason
Financial & listing details
- Price per square foot: $136/sqft
- Tax assessed value: $67,810
- Annual tax amount: $1,948
- Date on market: 6/12/2026
- Listing terms: Cash,Conventional
- Road surface type: Asphalt, Paved
Estimated market value
$134,800
$128,000 - $142,000
$1,503/mo
Price history
| Date | Event | Price |
|---|---|---|
| 8/25/2026 | Price change | $139,900-6.7%$136/sqft |
Source:  Greater Lansing AOR #296716 Report a problem Greater Lansing AOR #296716 Report a problem | ||
| 6/12/2026 | Listed for sale | $149,900+52.1%$146/sqft |
Source: Greater Lansing AOR #296716 Report a problem | ||
| 11/18/2005 | Sold | $98,560$96/sqft |
Source: Agent Provided Report a problem | ||
Public tax history
| Year | Property taxes | Tax assessment |
|---|---|---|
| 2025 | $1,601 +6.9% | $67,810 -15.9% |
| 2024 | $1,498 | $80,600 +28.6% |
| 2023 | -- | $62,690 +19.9% |
| 2022 | -- | $52,290 -1.5% |
| 2021 | -- | $53,110 +15.3% |
| 2020 | -- | $46,050 +11.7% |
| 2019 | $1,146 | $41,220 +23.9% |
| 2018 | $1,146 | $33,280 |
| 2017 | -- | $33,280 +9.3% |
| 2016 | -- | $30,440 +7.8% |
| 2015 | -- | $28,230 +7.1% |
| 2014 | -- | $26,370 +15.6% |
| 2013 | -- | $22,810 -6.4% |
| 2012 | -- | $24,360 -16.6% |
| 2011 | -- | $29,200 -12.4% |
| 2010 | -- | $33,330 -27.5% |
| 2009 | -- | $45,960 -2.4% |
| 2008 | -- | $47,070 -8.7% |
| 2007 | -- | $51,530 +6.6% |
| 2006 | -- | $48,360 |
Find assessor info on the county website
Monthly payment
Est. payment
Payment breakdown
Explore the cost of this home by adjusting the details. Changes won't be saved.Climate risks
Neighborhood: 48854
Nearby schools
Schools provided by the listing agent
- High: Mason
Source: Greater Lansing AOR. This data may not be complete. We recommend contacting the local school district to confirm school assignments for this home.


Similar homes
- $154,9002 bd2 ba1k sqft804 Carom Cir, Mason, MI 48854For Sale
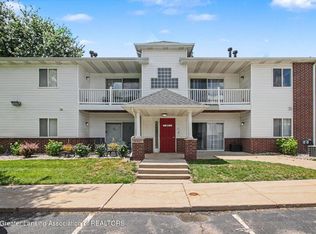 MLS ID #296733, Michael Kollin, Vision Real Estate. Greater Lansing AOR
 - $169,0003 bd2 ba1.1k sqft915 Carom Cir, Mason, MI 48854For Sale
 MLS ID #298129, Jon Techentin, RE/MAX Real Estate Professionals. Greater Lansing AOR
 - $169,0003 bd2 ba1k sqft1002 Carom Cir, Mason, MI 48854For Sale
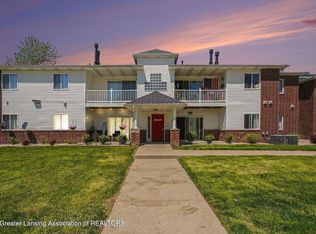 MLS ID #298128, Jon Techentin, RE/MAX Real Estate Professionals. Greater Lansing AOR
 - $140,0002 bd2 ba1k sqft523 Bainbridge Dr APT 45, East Lansing, MI 48823For Sale
 MLS ID #296970, Amie Brown, Coldwell Banker Professionals-E.L.. Greater Lansing AOR
