Step into a grand entry foyer that sets the tone for this spacious 3-bedroom home, complete with a large bonus room featuring a closet—perfect as a 4th bedroom, home office, workout space, or media room. With 2.5 bathrooms and generous closet storage throughout, function meets flexibility. The main-floor primary suite features tray ceilings and natural sunlight and ample privacy. The living room features soaring cathedral ceilings and an open view from the upstairs balcony. The kitchen includes granite countertops, stainless steel appliances, pantry, and a separate eat-in area—apart from the formal dining room, which could double as an office. Relax on the covered front porch or entertain out back under the covered patio. The fenced yard, shaded by beautiful trees, is ready for gatherings or quiet afternoons. A spacious 2-car attached garage and a 2-year-old roof complete the package. This home blends comfort, space, and versatility—inside and out.
Closed
$430,000
803 Carousel Ct, Clarksville, TN 37043
3beds
2,465sqft
Single Family Residence, Residential
Built in 2012
8,712 Square Feet Lot
$431,800 Zestimate®
$174/sqft
$2,237 Estimated rent
Home value
$431,800
$406,000 - $458,000
$2,237/mo
Zestimate® history
Owner options
List your home for rent
$2,237/mo
Rent Zestimate®
Find your next renter with Zillow Rental Manager. Plus, with online applications, you can quickly screen prospective tenants – for free.
$2,237/mo
Rent Zestimate®
Refinance and save
$2,579/mo
Est. payment
Refinancing to a lower rate could help reduce your monthly payments and save thousands over the life of the loan.
$2,579/mo
Est. payment
Explore your selling options
Work with a Zillow partner agent
Leverage their expertise and Zillow's premium Showcase listings to get your home seen by more buyers.
Get startedList with your own agent
Get your home in front of millions of buyers by listing it on Zillow.
Learn how to do itSell it yourself
Take full control of how buyers see your home on Zillow by listing For Sale by Owner (FSBO).
List your homeWhat's special
Zillow last checked:
Listing updated:
Listed by:
Kristy Harris 615-801-4290,
eXp Realty,
Jeremy Harris 270-604-2841,
eXp Realty
Bought with:
Brittany Brown - ABR, MRP, PSA, E-Pro, 333144
Byers & Harvey Inc.
Source: RealTracs MLS as distributed by MLS GRID,MLS#: 2822544
Facts & features
Interior
Bedrooms & bathrooms
- Bedrooms: 3
- Bathrooms: 3
- Full bathrooms: 2
- 1/2 bathrooms: 1
- Main level bedrooms: 1
Bedroom 1
- Features: Walk-In Closet(s)
- Level: Walk-In Closet(s)
- Area: 238 Square Feet
- Dimensions: 14x17
Bedroom 2
- Features: Extra Large Closet
- Level: Extra Large Closet
- Area: 192 Square Feet
- Dimensions: 12x16
Bedroom 3
- Features: Extra Large Closet
- Level: Extra Large Closet
- Area: 180 Square Feet
- Dimensions: 12x15
Bonus room
- Features: Over Garage
- Level: Over Garage
- Area: 420 Square Feet
- Dimensions: 20x21
Dining room
- Area: 132 Square Feet
- Dimensions: 12x11
Kitchen
- Features: Pantry
- Level: Pantry
- Area: 132 Square Feet
- Dimensions: 12x11
Living room
- Features: Formal
- Level: Formal
- Area: 228 Square Feet
- Dimensions: 12x19
Heating
- Central, Electric
Cooling
- Central Air, Electric
Appliances
- Included: Electric Oven, Dishwasher, Disposal, Microwave, Refrigerator
- Laundry: Electric Dryer Hookup, Washer Hookup
Features
- Ceiling Fan(s), Entrance Foyer, Extra Closets, Pantry, Walk-In Closet(s)
- Flooring: Carpet, Wood, Tile
- Basement: Crawl Space
- Number of fireplaces: 1
Interior area
- Total structure area: 2,465
- Total interior livable area: 2,465 sqft
- Finished area above ground: 2,465
Property
Parking
- Total spaces: 4
- Parking features: Attached
- Attached garage spaces: 4
Features
- Levels: Two
- Stories: 2
- Patio & porch: Patio, Covered, Porch
- Fencing: Privacy
Lot
- Size: 8,712 Square Feet
- Dimensions: 8,712 sqft
- Features: Level
Details
- Parcel number: 063040P K 07000 00006040P
- Special conditions: Standard
Construction
Type & style
- Home type: SingleFamily
- Property subtype: Single Family Residence, Residential
Materials
- Brick, Vinyl Siding
- Roof: Shingle
Condition
- New construction: No
- Year built: 2012
Utilities & green energy
- Sewer: Public Sewer
- Water: Public
- Utilities for property: Water Available
Community & HOA
Community
- Subdivision: Ellington Gait
HOA
- Has HOA: Yes
- Services included: Maintenance Grounds, Trash
- HOA fee: $35 monthly
Location
- Region: Clarksville
Financial & listing details
- Price per square foot: $174/sqft
- Tax assessed value: $421,700
- Annual tax amount: $3,008
- Date on market: 4/24/2025
Price history
| Date | Event | Price |
|---|---|---|
| 6/12/2025 | Sold | $430,000$174/sqft |
Source:  RealTracs MLS as distributed by MLS GRID #2822544 Report a problem RealTracs MLS as distributed by MLS GRID #2822544 Report a problem | ||
| 4/28/2025 | Contingent | $430,000$174/sqft |
Source: RealTracs MLS as distributed by MLS GRID #2822544 Report a problem | ||
| 4/25/2025 | Listed for sale | $430,000+75.5%$174/sqft |
Source: RealTracs MLS as distributed by MLS GRID #2822544 Report a problem | ||
| 3/8/2019 | Sold | $245,000-5.4%$99/sqft |
Source: RealTracs MLS as distributed by MLS GRID #1999123 Report a problem | ||
| 12/28/2018 | Price change | $259,000-4%$105/sqft |
Source: EXP Realty #1936649 Report a problem | ||
| 11/29/2018 | Price change | $269,900+3.8%$109/sqft |
Source: EXP Realty #1936649 Report a problem | ||
| 9/30/2018 | Price change | $259,900-1.9%$105/sqft |
Source: EXP Realty #1936649 Report a problem | ||
| 7/21/2018 | Price change | $264,900-1.9%$107/sqft |
Source: Realty Executives Middle Tn #1936649 Report a problem | ||
| 7/2/2018 | Price change | $270,000-0.7%$110/sqft |
Source: Realty Executives Middle Tn #1936649 Report a problem | ||
| 6/4/2018 | Listed for sale | $272,000+2.7%$110/sqft |
Source: Realty Executives Middle Tn #1936649 Report a problem | ||
| 2/3/2016 | Listing removed | $1,650$1/sqft |
Source: Keller Williams - Clarksville #1685439 Report a problem | ||
| 12/23/2015 | Listed for rent | $1,650$1/sqft |
Source: Keller Williams - Clarksville #1685439 Report a problem | ||
| 12/21/2015 | Listing removed | $264,900$107/sqft |
Source: Keller Williams - Clarksville #1679321 Report a problem | ||
| 10/24/2015 | Price change | $264,900-2.3%$107/sqft |
Source: Keller Williams - Clarksville #1679321 Report a problem | ||
| 10/22/2015 | Price change | $271,000+2.3%$110/sqft |
Source: Premium Properties R E Services #1669887 Report a problem | ||
| 10/14/2015 | Price change | $264,900-1.9%$107/sqft |
Source: Coldwell Banker Conroy, Marable & Holleman #1669887 Report a problem | ||
| 10/10/2015 | Price change | $269,900-0.4%$109/sqft |
Source: Coldwell Banker Conroy, Marable & Holleman #1669887 Report a problem | ||
| 9/16/2015 | Listed for sale | $271,000+5.5%$110/sqft |
Source: Premium Properties R E Services #1669887 Report a problem | ||
| 2/21/2013 | Sold | $256,900+576.1%$104/sqft |
Source: Public Record Report a problem | ||
| 5/10/2012 | Sold | $38,000$15/sqft |
Source: Public Record Report a problem | ||
Public tax history
| Year | Property taxes | Tax assessment |
|---|---|---|
| 2024 | $3,142 +4.5% | $105,425 +47.9% |
| 2023 | $3,008 +1.2% | $71,275 |
| 2022 | $2,973 +41.2% | $71,275 +1.2% |
| 2021 | $2,106 -25.6% | $70,450 |
| 2020 | $2,832 +0% | $70,450 |
| 2019 | $2,831 | $70,450 +25.5% |
| 2018 | $2,831 +43.9% | $56,150 -12.4% |
| 2017 | $1,968 -28.8% | $64,100 |
| 2016 | $2,763 +2.3% | $64,100 |
| 2015 | $2,702 +1.4% | $64,100 |
| 2014 | $2,665 +486.5% | $64,100 +6.3% |
| 2013 | $454 | $60,310 +481.3% |
| 2011 | $454 | $10,375 |
Find assessor info on the county website
Neighborhood: 37043
Nearby homes
- $371,6004 bd3 ba2.1k sqft801 Carousel Ct, Clarksville, TN 37043Off Market
- $518,5004 bd4 ba2.5k sqft805 Carousel Ct, Clarksville, TN 37043Sold
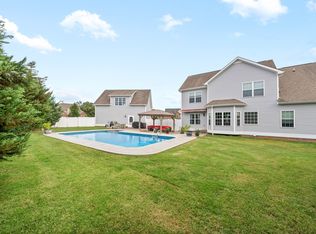
- $396,5004 bd3 ba2.4k sqft2249 Ellington Gait Dr, Clarksville, TN 37043Off Market
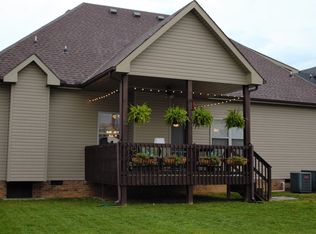
- $415,8004 bd3 ba2.5k sqft809 Carousel Ct, Clarksville, TN 37043Off Market

- $398,000-- bd-- ba1.9k sqft2251 Ellington Gait Dr, Clarksville, TN 37043Off Market
- $405,0004 bd3 ba2.3k sqft802 Carousel Ct, Clarksville, TN 37043Sold
- $418,7004 bd3 ba2.6k sqft811 Carousel Ct, Clarksville, TN 37043Off Market
- $417,0004 bd3 ba2.4k sqft804 Carousel Ct, Clarksville, TN 37043Off Market
Nearby schools
GreatSchools rating
- 9/10Rossview Elementary SchoolGrades: PK-5Distance: 1.1 mi
- 7/10Rossview Middle SchoolGrades: 6-8Distance: 1.1 mi
- 8/10Rossview High SchoolGrades: 9-12Distance: 1.3 mi
Schools provided by the listing agent
- Elementary: Rossview Elementary
- Middle: Rossview Middle
- High: Rossview High
Source: RealTracs MLS as distributed by MLS GRID. This data may not be complete. We recommend contacting the local school district to confirm school assignments for this home.
Get a cash offer in 3 minutes
Find out how much your home could sell for in as little as 3 minutes with a no-obligation cash offer.
Estimated market value
$431,800
Get a cash offer in 3 minutes
Find out how much your home could sell for in as little as 3 minutes with a no-obligation cash offer.
Estimated market value
$431,800
- Tennessee
- Montgomery County
- Clarksville
- 37043
- 803 Carousel Ct
Nearby cities
Nearby neighborhoods
Nearby zip codes
Other Clarksville Topics
