Remodeled from top to bottom, this charming cottage in Summerville Park is truly move-in ready. Featuring 2 bedrooms and 1 beautifully updated bathroom, this home combines timeless character with the peace of mind of virtually every major system being replaced. The open-concept floor plan centers around a spacious kitchen with a large quartzite island, custom cabinetry, new stainless appliances, and seamless flow into the dining area and living room-perfect for entertaining or everyday living. Step outside to enjoy the expansive backyard from the elevated deck, with plenty of room to relax, garden, or play. Additional exterior features include a covered carport, detached storage shed, new gutters, and all-new vinyl siding with soffits. Extensive renovations include all-new electrical with an updated panel and breakers, all-new plumbing and drain lines, new insulation and drywall, new water heater, new windows, interior and exterior doors, flooring, trim and baseboards, lighting, blinds, cabinetry, quartzite countertops, and stainless appliances. Ideally located just moments from Summerville Park, you'll enjoy easy access to green space, walking paths, and popular pickleball courts, while remaining just minutes from downtown. This is a rare opportunity to own a like-new home in one of Rome's most desirable neighborhoods.
Pending
Price cut: $4K (8/5)
$205,000
803 Charlton St NW, Rome, GA 30165
2beds
981sqft
Single Family Residence
Built in 1952
0.25 Acres Lot
$197,900 Zestimate®
$209/sqft
$-- HOA
What's special
Detached storage shedCharming cottageElevated deckCovered carportOpen-concept floor planLarge quartzite islandBeautifully updated bathroom
- 76 days
- 80
- 1
Zillow last checked:
Listing updated:
Listed by:
Michele Rikard 770-241-0772,
Hardy Realty & Development Company
Source: GAMLS,MLS#: 10803824
Facts & features
Interior
Bedrooms & bathrooms
- Bedrooms: 2
- Bathrooms: 1
- Full bathrooms: 1
- Main level bathrooms: 1
- Main level bedrooms: 2
Rooms
- Room types: Family Room, Laundry
Heating
- Central
Cooling
- Central Air
Appliances
- Included: Dishwasher, Oven/Range (Combo)
- Laundry: In Garage
Features
- Master On Main Level
- Flooring: Other
- Basement: Crawl Space
- Has fireplace: No
Interior area
- Total structure area: 981
- Total interior livable area: 981 sqft
- Finished area above ground: 981
- Finished area below ground: 0
Property
Parking
- Parking features: Carport
- Has carport: Yes
Features
- Levels: One
- Stories: 1
Lot
- Size: 0.25 Acres
- Features: Level
Details
- Parcel number: I13X 011
Construction
Type & style
- Home type: SingleFamily
- Architectural style: Bungalow/Cottage
- Property subtype: Single Family Residence
Materials
- Vinyl Siding
- Roof: Composition
Condition
- Updated/Remodeled
- New construction: No
- Year built: 1952
Utilities & green energy
- Sewer: Public Sewer
- Water: Public
- Utilities for property: High Speed Internet
Community & HOA
Community
- Features: Park
- Subdivision: Summerville Park
HOA
- Has HOA: No
- Services included: None
Location
- Region: Rome
Financial & listing details
- Price per square foot: $209/sqft
- Tax assessed value: $180,465
- Annual tax amount: $2,580
- Date on market: 7/11/2026
- Cumulative days on market: 56 days
- Listing agreement: Exclusive Right To Sell
Estimated market value
$197,900
$188,000 - $208,000
$1,333/mo
Price history
| Date | Event | Price |
|---|---|---|
| 8/28/2026 | Pending sale | $205,000$209/sqft |
Source:  GAMLS #10803824 Report a problem GAMLS #10803824 Report a problem | ||
| 8/5/2026 | Price change | $205,000-1.9%$209/sqft |
Source: GAMLS #10803824 Report a problem | ||
| 7/11/2026 | Listed for sale | $209,000$213/sqft |
Source: GAMLS #10803824 Report a problem | ||
Public tax history
| Year | Property taxes | Tax assessment |
|---|---|---|
| 2025 | $2,411 +52.3% | $72,186 +4.2% |
| 2024 | $1,583 -8.7% | $69,244 +40.2% |
| 2023 | $1,734 +9.8% | $49,393 +18.8% |
| 2022 | $1,580 +22.9% | $41,584 +20.1% |
| 2021 | $1,285 +6.1% | $34,633 +7% |
| 2020 | $1,211 +15.2% | $32,365 +13.9% |
| 2019 | $1,052 +5.6% | $28,408 +5.6% |
| 2018 | $996 +0% | $26,898 +2.2% |
| 2017 | $996 +2.2% | $26,322 +1% |
| 2016 | $975 | $26,054 |
| 2015 | -- | $26,054 |
| 2014 | -- | $26,054 |
| 2013 | -- | -- |
| 2012 | -- | -- |
| 2011 | -- | -- |
| 2010 | -- | -- |
| 2009 | -- | -- |
| 2008 | -- | -- |
| 2007 | -- | -- |
| 2006 | -- | -- |
| 2005 | -- | -- |
| 2003 | -- | -- |
Find assessor info on the county website
Monthly payment
Est. payment
Payment breakdown
Explore the cost of this home by adjusting the details. Changes won't be saved.Climate risks
Neighborhood: 30165
Nearby schools
Schools provided by the listing agent
- Elementary: West Central
- Middle: Rome
- High: Rome
Source: GAMLS. This data may not be complete. We recommend contacting the local school district to confirm school assignments for this home.
Similar homes
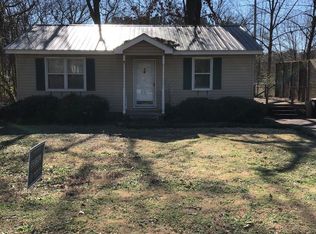
- $224,9003 bd2 ba1.2k sqft611 Briarwood Cir NW, Rome, GA 30165Active
 MLS ID #10847949, Ivy H Morris, Realty One Group Edge. GAMLS
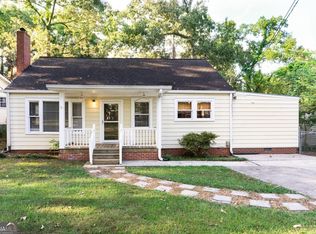
 - $195,0002 bd1 ba926 sqft608 Briarwood Cir NW, Rome, GA 30165Active
 MLS ID #10810576, Cole Allen, Hardy Realty & Development Company. GAMLS
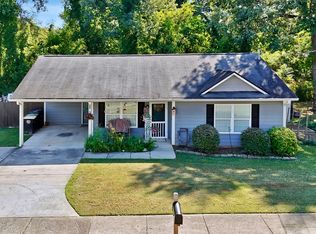
 - $200,0003 bd2 ba1.1k sqft315 Wilson Ave SW, Rome, GA 30161Active
 MLS ID #10844646, Kelli Davie, Keller Williams Realty Atlanta North. GAMLS
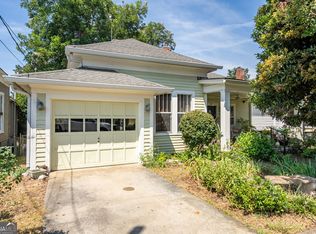
 - $200,0002 bd1 ba1.4k sqft723 Avenue A NE, Rome, GA 30165Active
 MLS ID #10836453, Trinie Davis, Keller Williams Northwest. GAMLS
 - $185,0002 bd1 ba1k sqft1 Eugenia Cir, Rome, GA 30165ActiveMLS ID #10822821, Bess Graham, Hardy Realty & Development Company. GAMLS
- $229,9003 bd2 ba1.2k sqft206 S Elm St SW, Rome, GA 30165ActiveMLS ID #10839275, Edwin Garcia, Keller Williams Northwest. GAMLS
- $205,0002 bd1 ba1k sqft10 Clover St SW, Rome, GA 30161ActiveMLS ID #10804243, Dale Willerson, Keller Williams Northwest. GAMLS
- $185,0003 bd2 ba1.1k sqft128 Norcross Way SW, Rome, GA 30165ActiveMLS ID #10825973, Elizabeth D Powell, Keller Williams Northwest. GAMLS
- $209,0002 bd2 ba1.2k sqft28 Frances Dr NW, Rome, GA 30165ActiveMLS ID #10818333, Gabrielle Brown, Pinnacle Real Estate Services. GAMLS
- $205,0002 bd1 ba1k sqft10 Clover St, Rome, GA 30161For Sale
 MLS ID #7803823, Dale Willerson, Keller Williams Realty Northwest, LLC.. FMLS GA
 - $209,9002 bd1 ba864 sqft5 Fir St NE, Rome, GA 30161ActiveMLS ID #10843789, Collin Doss, Harvey-Given Company. GAMLS
- $245,0004 bd2 ba1.4k sqft19 Lindsey Dr NW, Rome, GA 30165ActiveMLS ID #10847899, Brenda Elizabeth Lopez Alamia, Key To Your Home Realty. GAMLS
- $255,0003 bd2 ba1.3k sqft318 Greenwood Ave NW, Rome, GA 30165ActiveMLS ID #10795156, Brenda Elizabeth Lopez Alamia, Key To Your Home Realty. GAMLS
- $205,9003 bd2 ba1.2k sqft320 3rd Shannon St, Rome, GA 30161ActiveMLS ID #10608721, Jennifer Hillegas, Sign Your Deed Realty. GAMLS
- $214,9002 bd1 ba1.2k sqft3 Hickory St NE, Rome, GA 30161ActiveMLS ID #10831408, Dakota Ball, Hardy Realty & Development Company. GAMLS
- $259,9004 bd2 ba1.1k sqft7 Cherry St SW, Rome, GA 30165ActiveMLS ID #10822412, Martha A Salas, Century 21 The Avenues. GAMLS
- $239,0002 bd2 ba1.2k sqft14 Don Dr NE, Rome, GA 30165ActiveMLS ID #10809294, M.J. Chisholm, Hardy Realty & Development Company. GAMLS
- $249,0003 bd2 ba1.4k sqft4 Echota Cir SW, Rome, GA 30165ActiveMLS ID #10742867, Bobbie Jo Everidge, Northwest Communities RE Group. GAMLS
- $219,9003 bd2 ba1.1k sqft6 Pollock St SW, Rome, GA 30161ActiveMLS ID #10815888, Zachary Barnes, Atlantic Real Estate Brokers. GAMLS
