Skip main navigation
Sold for $355,000
  • $355,000

    803 Cherry Ct, Hawley, PA 18428

    3beds
    2,432sqft
    Single Family Residence
    Built in 1980
    1.04 Acres Lot
    $404,100 Zestimate®
    $146/sqft
    $4,034 Estimated rent

    Home value

    $404,100

    $384,000 - $428,000

    $4,034/mo

    Zestimate® history
    Loading
    Loading...

    Owner options

    List your home for rent

    $4,034/mo

    Rent Zestimate®

    Find your next renter with Zillow Rental Manager. Plus, with online applications, you can quickly screen prospective tenants – for free.

    Learn more

    $4,034/mo

    Rent Zestimate®

    Refinance and save

    $5,001/mo

    Est. payment

    Refinancing to a lower rate could help reduce your monthly payments and save thousands over the life of the loan.

    See today's rates

    $5,001/mo

    Est. payment

    Explore your selling options

    Work with a Zillow partner agent

    Leverage their expertise and Zillow's premium Showcase listings to get your home seen by more buyers.

    Get started

    List with your own agent

    Get your home in front of millions of buyers by listing it on Zillow.

    Learn how to do it

    Sell it yourself

    Take full control of how buyers see your home on Zillow by listing For Sale by Owner (FSBO).

    List your home

    What's special

    Hemlock farms gated communityLarge yardGorgeous wood ceilingsPaved drivewayBeautiful hardwood floorsLarge family roomOpen floor plan concept
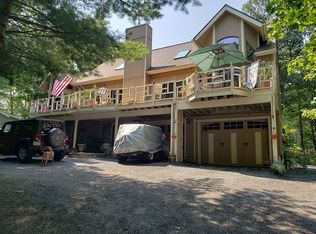
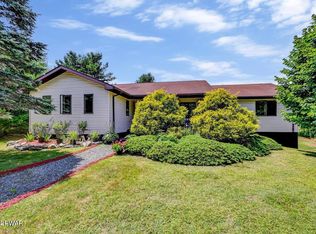
    Ranch on a Cul-De-Sac on 1.06 Acres of Land in ''Hemlock Farms Gated Community'' with Open Floor Plan Concept, 3 Bedrooms, 3 Bathrooms, Kitchen w/Granite Countertops, Stainless Appliances & Breakfast Bar, Living & Dining Room Combo, Gorgeous Wood Ceilings, Beautiful Hardwood Floors, Large Family Room, Sauna, Enjoy The Front Deck w/Sun Rising & Back Deck w/ Sun Setting, Garage, Paved Driveway, Large Yard, & Easy Walk to Amenities: 2 Outside Pools, 1 Indoor Pool, Lakes/Beaches, State of the Art Gym, Jacuzzi, Sauna, Steam Room, Tennis, Pickle Ball, Bocce, Billiard, Ping Ping, Basketball, Baseball, Playground, Dog Park, & many more activities...So Much to do!!! square footage approx. buyer to verify

    Zillow last checked:

    Listing updated:

    Listed by:

    Giselle A Caridi 570-775-9890,

    Berkshire Hathaway HomeServices Pocono Real Estate LV

    Bought with:

    Stan Tashlik, RB042370A

    Tashlik Real Estate-DF

    Source: PWAR as distributed by MLS GRID,MLS#: PW230267MLS Logo

    Facts & features

    Interior

    Bedrooms & bathrooms
    • Bedrooms: 3
    • Bathrooms: 3
    • Full bathrooms: 3
    Bedroom 1
    • Area: 165
    • Dimensions: 15 x 11
    Bedroom 2
    • Area: 152
    • Dimensions: 15.2 x 10
    Bedroom 3
    • Area: 130
    • Dimensions: 10 x 13
    Bathroom 1
    • Description: 2 Sinks / Easy Walk-in Shower Stall
    • Area: 54.88
    • Dimensions: 11.2 x 4.9
    Bathroom 2
    • Description: Tub
    • Area: 81.9
    • Dimensions: 9 x 9.1
    Bathroom 3
    • Description: Shower Stall
    • Area: 43.45
    • Dimensions: 5.5 x 7.9
    Bonus room
    • Description: Sauna
    • Area: 73.6
    • Dimensions: 9.2 x 8
    Bonus room
    • Description: Rec Room ( Pool Table )
    • Area: 388.5
    • Dimensions: 37 x 10.5
    Dining room
    • Area: 166.5
    • Dimensions: 18.5 x 9
    Family room
    • Area: 331.8
    • Dimensions: 23.7 x 14
    Kitchen
    • Area: 252
    • Dimensions: 12 x 21
    Living room
    • Area: 370
    • Dimensions: 18.5 x 20
    Heating
    • Baseboard, Zoned, Electric, Hot Water
    Cooling
    • Ceiling Fan(s), Multi Units
    Appliances
    • Included: Dishwasher, Washer, Refrigerator, Microwave, Electric Range, Electric Oven, Dryer
    Features
    • Cathedral Ceiling(s), Kitchen Island, Eat-in Kitchen
    • Flooring: Hardwood, Tile
    • Basement: Daylight,Full,Finished
    • Attic: Other
    • Has fireplace: Yes
    • Fireplace features: Living Room, Stone
    Interior area
    • Total structure area: 2,432
    • Total interior livable area: 2,432 sqft
    • Finished area above ground: 24,432
    • Finished area below ground: 932

    Property

    Parking
    • Parking features: Attached, Driveway, Paved, Off Street, Garage
    • Has garage: Yes
    • Has uncovered spaces: Yes
    Features
    • Levels: One
    • Stories: 1
    • Patio & porch: Deck
    • Pool features: Indoor, Outdoor Pool, Community
    • Waterfront features: Beach Access
    • Body of water: None
    Lot
    • Size: 1.04 Acres
    • Dimensions: 335' x 38' x 292' x 288'
    • Features: Cul-De-Sac, Wooded
    Details
    • Parcel number: 107.010436 060423
    • Zoning description: Residential

    Construction

    Type & style
    • Home type: SingleFamily
    • Architectural style: Contemporary,Ranch
    • Property subtype: Single Family Residence
    Materials
    • Stone Veneer, Vinyl Siding
    • Roof: Asphalt,Fiberglass
    Condition
    • New construction: No
    • Year built: 1980

    Utilities & green energy

    • Water: Comm Central

    Community & neighborhood

    Security
    • Security features: Other, Security Service
    Community
    • Community features: Clubhouse, Pool, Other, Lake
    Location
    • Region: Hawley
    • Subdivision: Hemlock Farms

    HOA & financial

    HOA
    • Has HOA: Yes
    • HOA fee: $2,688 annually
    • Amenities included: Outdoor Ice Skating, Teen Center, Trash
    • Second HOA fee: $2,486 one time

    Other

    Other facts
    • Listing terms: Cash,Conventional
    • Road surface type: Paved

    Price history

    DateEventPrice
    1/12/2024Sold$355,000-9%$146/sqft
    Source: PWAR as distributed by MLS GRID #PW230267 Report a problem
    11/20/2023Pending sale$390,000$160/sqft
    Source: PWAR as distributed by MLS GRID #PW230267 Report a problem
    4/3/2023Listed for sale$390,000$160/sqft
    Source: PWAR as distributed by MLS GRID #PW-230267 Report a problem
    3/22/2023Pending sale$390,000$160/sqft
    Source: PWAR as distributed by MLS GRID #PW-230267 Report a problem
    3/7/2023Price change$390,000-2.5%$160/sqft
    Source: PWAR as distributed by MLS GRID #PW-230267 Report a problem
    2/5/2023Listed for sale$400,000+77.8%$164/sqft
    Source: PWAR as distributed by MLS GRID #PW-230267 Report a problem
    6/4/2016Sold$225,000+185.3%$93/sqft
    Source: PWAR as distributed by MLS GRID #155267 Report a problem
    9/29/2014Sold$78,855$32/sqft
    Source: PWAR as distributed by MLS GRID #143798 Report a problem

    Public tax history

    YearProperty taxesTax assessment
    2025$4,076 +6.7%$34,070
    2024$3,819 +3.9%$34,070
    2023$3,674 +3.9%$34,070
    2022$3,538 +1.5%$34,070
    2021$3,487 $34,070
    2020$3,487 +3.3%$34,070
    2019$3,375 +1.7%$34,070
    2018$3,318 $34,070
    2017-- $34,070
    2016-- $34,070 +0.7%
    2015-- $33,840
    2014-- $33,840
    2013-- $33,840
    2012-- $33,840 +4.2%
    2010-- $32,480

    Find assessor info on the county website

    Neighborhood: 18428

    Nearby schools

    GreatSchools rating
    Get a cash offer in 3 minutes
    Find out how much your home could sell for in as little as 3 minutes with a no-obligation cash offer.
    Estimated market value
    $404,100
    Get a cash offer in 3 minutes
    Find out how much your home could sell for in as little as 3 minutes with a no-obligation cash offer.
    Estimated market value
    $404,100