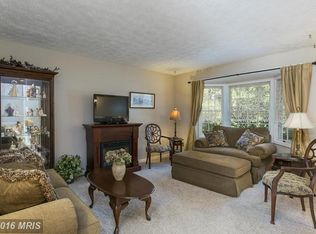
-Welcome to 803 Chestnut Brook Ct in sought after Community of Chestnut Hill Cove, True Pride of Ownership is shown through out. This Turnkey property featuring 3 Bedrooms, 3 full baths, 1 half bath boasts many updates including : New Siding and Windows in 2021, Deck in 2018 with Gravel Patio under Deck gives more outdoor Living space. Freshened Landscaping at Front Yard Welcomes you HOME. Interior of Home has newer Engineered Flooring done 2021, Handrails replaced through each floor, Kitchen has been upgraded with new ceramic back splash 2022 , with new Light fixtures in Kitchen, with an updated Kitchen Faucet. Ceiling Fans replaced in Living Room and Main Bedroom. Custom Blinds installed in 2021. Home was recently Painted Throughout. Marina and boat ramp with your HOA
Sold for $352,000
$352,000
803 Chestnut Brook Ct, Chestnut Hill Cove, MD 21226
3beds
1,720sqft
Townhouse
Built in 1988
2,000 Square Feet Lot
$379,800 Zestimate®
$205/sqft
$2,872 Estimated rent
Home value
$379,800
$361,000 - $399,000
$2,872/mo
Zestimate® history
Owner options
List your home for rent
$2,872/mo
Rent Zestimate®
Find your next renter with Zillow Rental Manager. Plus, with online applications, you can quickly screen prospective tenants – for free.
$2,872/mo
Rent Zestimate®
Refinance and save
$2,297/mo
Est. payment
Refinancing to a lower rate could help reduce your monthly payments and save thousands over the life of the loan.
$2,297/mo
Est. payment
Explore your selling options
Work with a Zillow partner agent
Leverage their expertise and Zillow's premium Showcase listings to get your home seen by more buyers.
Get startedList with your own agent
Get your home in front of millions of buyers by listing it on Zillow.
Learn how to do itSell it yourself
Take full control of how buyers see your home on Zillow by listing For Sale by Owner (FSBO).
List your homeWhat's special
Front yardGravel patioCeiling fansBoat rampNew light fixturesOutdoor living spaceNew ceramic back splash
Zillow last checked:
Listing updated:
Listed by:
Vera Spilker 443-306-9682,
Douglas Realty, LLC
Bought with:
Tyler Kavounis, 665592
Cummings & Co. Realtors
Source: Bright MLS,MLS#: MDAA2065712
Facts & features
Interior
Bedrooms & bathrooms
- Bedrooms: 3
- Bathrooms: 3
- Full bathrooms: 2
- 1/2 bathrooms: 1
- Main level bathrooms: 1
Rooms
- Room types: Living Room, Dining Room, Primary Bedroom, Bedroom 2, Bedroom 3, Kitchen, Family Room, Foyer, Laundry, Other, Storage Room
Basement
- Area: 640
Heating
- Heat Pump, Electric
Cooling
- Central Air, Heat Pump, Electric
Appliances
- Included: Dishwasher, Disposal, Exhaust Fan, Self Cleaning Oven, Microwave, Oven/Range - Electric, Refrigerator, Ice Maker, Electric Water Heater
- Laundry: Washer/Dryer Hookups Only, Laundry Room
Features
- Kitchen - Table Space, Dining Area, Upgraded Countertops, Bar, Floor Plan - Traditional, Dry Wall
- Flooring: Engineered Wood, Ceramic Tile
- Doors: Storm Door(s)
- Basement: Rear Entrance,Sump Pump,Finished,Heated,Exterior Entry,Connecting Stairway,Walk-Out Access,Windows
- Has fireplace: No
Interior area
- Total structure area: 1,960
- Total interior livable area: 1,720 sqft
- Finished area above ground: 1,320
- Finished area below ground: 400
Property
Parking
- Parking features: None
Accessibility
- Accessibility features: None
Features
- Levels: Three
- Stories: 3
- Exterior features: Sidewalks, Street Lights
- Pool features: None
- Has view: Yes
- View description: Other
- Waterfront features: Creek/Stream, Boat - Powered, Canoe/Kayak, Private Access
- Body of water: Nabbs Creek
Lot
- Size: 2,000 Square Feet
- Features: Backs - Open Common Area
Details
- Additional structures: Above Grade, Below Grade
- Parcel number: 020319490053842
- Zoning: R5
- Special conditions: Standard
Construction
Type & style
- Home type: Townhouse
- Architectural style: Traditional
- Property subtype: Townhouse
Materials
- Aluminum Siding
- Foundation: Concrete Perimeter
- Roof: Asphalt
Condition
- Excellent
- New construction: No
- Year built: 1988
- Major remodel year: 2014
Details
- Builder name: RYAN
Utilities & green energy
- Sewer: Public Sewer
- Water: Public
- Utilities for property: Cable Available
Community & HOA
Community
- Security: Smoke Detector(s)
- Subdivision: Chestnut Hill Cove
HOA
- Has HOA: Yes
- Amenities included: Boat Ramp, Common Grounds, Picnic Area, Pier/Dock, Tot Lots/Playground, Boat Dock/Slip
- Services included: Pier/Dock Maintenance, Road Maintenance, Snow Removal
- HOA fee: $560 annually
Location
- Region: Chestnut Hill Cove
Financial & listing details
- Price per square foot: $205/sqft
- Tax assessed value: $239,467
- Annual tax amount: $2,792
- Date on market: 8/13/2023
- Listing agreement: Exclusive Agency
- Listing terms: Conventional,FHA,VA Loan
- Ownership: Fee Simple
- Road surface type: Paved
Price history
| Date | Event | Price |
|---|---|---|
| 9/15/2023 | Sold | $352,000-4.8%$205/sqft |
Source:  Bright MLS #MDAA2065712 Report a problem Bright MLS #MDAA2065712 Report a problem | ||
| 8/15/2023 | Pending sale | $369,900$215/sqft |
Source: Bright MLS #MDAA2065712 Report a problem | ||
| 8/13/2023 | Listed for sale | $369,900+62.2%$215/sqft |
Source: Bright MLS #MDAA2065712 Report a problem | ||
| 1/9/2015 | Sold | $228,000-3%$133/sqft |
Source: Public Record Report a problem | ||
| 11/1/2014 | Price change | $235,000-4.1%$137/sqft |
Source: RE/MAX Hometown - MD #AA8463419 Report a problem | ||
| 9/24/2014 | Listed for sale | $245,000$142/sqft |
Source: RE/MAX Hometown Realty #AA8463419 Report a problem | ||
Public tax history
| Year | Property taxes | Tax assessment |
|---|---|---|
| 2025 | $3,202 +19.6% | $275,400 +12.7% |
| 2024 | $2,676 +2.3% | $244,400 +2.1% |
| 2023 | $2,615 +6.7% | $239,467 +2.1% |
| 2022 | $2,451 +2.1% | $234,533 +2.1% |
| 2021 | $2,399 +1.7% | $229,600 +1.8% |
| 2020 | $2,360 +1.7% | $225,600 -1.7% |
| 2019 | $2,320 +5.2% | $229,600 +5.5% |
| 2018 | $2,206 +2.6% | $217,600 +3.2% |
| 2017 | $2,150 | $210,933 +3.3% |
| 2016 | -- | $204,267 +3.4% |
| 2015 | -- | $197,600 |
| 2014 | -- | $197,600 |
| 2013 | -- | $197,600 -4.2% |
| 2012 | -- | $206,300 |
| 2011 | -- | $206,300 |
| 2010 | -- | $206,300 -23% |
| 2009 | -- | $267,760 +17.4% |
| 2008 | -- | $228,090 +21.1% |
| 2007 | -- | $188,420 +26.7% |
| 2006 | -- | $148,750 +7.8% |
| 2005 | -- | $137,950 +8.5% |
| 2004 | -- | $127,150 +9.3% |
| 2003 | -- | $116,350 +2.4% |
| 2002 | -- | $113,586 +2.5% |
| 2001 | -- | $110,823 |
Find assessor info on the county website
Neighborhood: 21226
Nearby homes
- $377,5003 bd3 ba1.3k sqft801 Chestnut Brook Ct, Chestnut Hill Cove, MD 21226Off Market
- $382,9003 bd3 ba1.3k sqft807 Chestnut Brook Ct, Chestnut Hill Cove, MD 21226Off Market
- $370,800-- bd2 ba1.3k sqft811 Chestnut Brook Ct, Chestnut Hill Cove, MD 21226Off Market
- $---- bd-- ba-- sqft869 Chestnutview Ct, Curtis Bay, MD 21226Off Market
- $399,9903 bd3 ba1.5k sqft871 Chestnutview Ct, Curtis Bay, MD 21226Sold
- $---- bd-- ba-- sqft867 Chestnutview Ct, Curtis Bay, MD 21226Off Market
- $385,9003 bd3 ba1.5k sqft869 Chestnut View Ct, Baltimore, MD 21226Off Market
- $391,4003 bd3 ba1.7k sqft867 Chestnut View Ct, Baltimore, MD 21226Off Market
Nearby schools
GreatSchools rating
- 3/10Solley Elementary SchoolGrades: PK-5Distance: 0.9 mi
- 5/10Northeast Middle SchoolGrades: 6-8Distance: 2.7 mi
- 5/10Northeast High SchoolGrades: 9-12Distance: 1.9 mi
Schools provided by the listing agent
- District: Anne Arundel County Public Schools
Source: Bright MLS. This data may not be complete. We recommend contacting the local school district to confirm school assignments for this home.
Get a cash offer in 3 minutes
Find out how much your home could sell for in as little as 3 minutes with a no-obligation cash offer.
Estimated market value
$379,800
Get a cash offer in 3 minutes
Find out how much your home could sell for in as little as 3 minutes with a no-obligation cash offer.
Estimated market value
$379,800
- Maryland
- Anne Arundel County
- Chestnut Hill Cove
- 21226
- 803 Chestnut Brook Ct
Nearby cities
Nearby neighborhoods
Nearby zip codes
Other Chestnut Hill Cove Topics
