Welcome to your dream home nestled in the heart of our vibrant new development neighborhood. Built in 2018, this stunning 4-bedroom, 2-bathroom residence epitomizes modern living at its finest. As you step through the front door, you're greeted by an inviting open space concept, where the seamless flow from the living room to the kitchen and dining area creates an atmosphere perfect for both entertaining and everyday living. Vaulted ceilings soar overhead, accentuating the sense of spaciousness and airiness, while large windows flood the interior with natural light, illuminating every corner with warmth and comfort. The heart of the home, the kitchen, is a chef's delight, boasting sleek countertops, beautiful appliances, and ample cabinet space for all your culinary adventures. Whether you're whipping up a gourmet meal or enjoying a casual breakfast with family, this space is sure to inspire your inner chef. Step outside into your private oasis, where a screened in TILED lanai and fenced backyard awaits, offering the perfect setting for al fresco dining, gardening, or simply unwinding after a long day. A shed provides convenient storage for all your outdoor essentials, ensuring that your space remains clutter-free and organized. But the features don't stop there. This home is equipped with all the modern amenities you could desire, including gutters to protect your investment from the elements, top of the line security system for peace of mind, and a top of the line A/C air filter/cleaner to keep the air in your home fresh and pure. With its combination of contemporary design, functional layout, and thoughtful amenities, this property is more than just a house—it's a place to call home, where every detail has been carefully curated to enhance your lifestyle and elevate your living experience. Don't miss your chance to make this your own slice of paradise in our thriving new development neighborhood.
Sold for $300,000
$300,000
803 CHESTNUT DRIVE, FRUITLAND PARK, FL 34731
4beds
1,730sqft
Single Family Residence
Built in 2018
8,125 Square Feet Lot
$296,500 Zestimate®
$173/sqft
$2,061 Estimated rent
Home value
$296,500
$282,000 - $311,000
$2,061/mo
Zestimate® history
Owner options
List your home for rent
$2,061/mo
Rent Zestimate®
Find your next renter with Zillow Rental Manager. Plus, with online applications, you can quickly screen prospective tenants – for free.
$2,061/mo
Rent Zestimate®
Refinance and save
$2,093/mo
Est. payment
Refinancing to a lower rate could help reduce your monthly payments and save thousands over the life of the loan.
$2,093/mo
Est. payment
Explore your selling options
Work with a Zillow partner agent
Leverage their expertise and Zillow's premium Showcase listings to get your home seen by more buyers.
Get startedList with your own agent
Get your home in front of millions of buyers by listing it on Zillow.
Learn how to do itSell it yourself
Take full control of how buyers see your home on Zillow by listing For Sale by Owner (FSBO).
List your homeWhat's special
Zillow last checked:
Listing updated:
Listed by:
Casey Dyer 352-242-7435,
BLACK TIE REALTY, INC. 352-751-7888,
Mark Dyer 352-516-8808,
BLACK TIE REALTY, INC.
Bought with:
Natalie Citarelli, 3191989
CITARELLI REALTY GROUP LLC
Shannon Cruz Acosta, 3108270
CITARELLI REALTY GROUP LLC
Source: Stellar MLS,MLS#: G5080807 Originating MLS: Lake and Sumter
Originating MLS: Lake and Sumter
Facts & features
Interior
Bedrooms & bathrooms
- Bedrooms: 4
- Bathrooms: 2
- Full bathrooms: 2
Primary bedroom
- Features: Walk-In Closet(s)
- Level: First
- Dimensions: 16x12
Bedroom 2
- Features: Built-in Closet
- Level: First
- Dimensions: 12x11
Bedroom 3
- Features: Built-in Closet
- Level: First
- Dimensions: 12x11
Bedroom 4
- Features: Built-in Closet
- Level: First
- Dimensions: 12x11
Dining room
- Level: First
- Dimensions: 12x10
Kitchen
- Level: First
- Dimensions: 15x11
Living room
- Level: First
- Dimensions: 16x12
Heating
- Central
Cooling
- Central Air
Appliances
- Included: Dishwasher, Microwave, Range, Refrigerator
- Laundry: Inside
Features
- High Ceilings, Open Floorplan, Vaulted Ceiling(s)
- Flooring: Carpet, Vinyl
- Windows: Double Pane Windows
- Has fireplace: No
Interior area
- Total structure area: 2,493
- Total interior livable area: 1,730 sqft
Property
Parking
- Total spaces: 2
- Parking features: Garage - Attached
- Attached garage spaces: 2
Features
- Levels: One
- Stories: 1
- Exterior features: Other
Lot
- Size: 8,125 Square Feet
Details
- Parcel number: 031924001000010500
- Zoning: R-3
- Special conditions: None
Construction
Type & style
- Home type: SingleFamily
- Property subtype: Single Family Residence
Materials
- Block, Stucco
- Foundation: Slab
- Roof: Shingle
Condition
- New construction: No
- Year built: 2018
Utilities & green energy
- Sewer: Public Sewer
- Water: Public
- Utilities for property: Cable Connected, Electricity Connected
Community & HOA
Community
- Pet fee: $0 monthly
- Subdivision: FRUITLAND PARK CHELSEAS RUN
HOA
- Has HOA: Yes
- HOA fee: $38 monthly
- HOA name: Carissa Sawyer @ Leland Managment
- HOA phone: 352-218-9687
Location
- Region: Fruitland Park
Financial & listing details
- Price per square foot: $173/sqft
- Tax assessed value: $254,152
- Annual tax amount: $868
- Date on market: 4/12/2024
- Cumulative days on market: 56 days
- Ownership: Fee Simple
- Total actual rent: 0
- Electric utility on property: Yes
- Road surface type: Paved
Price history
| Date | Event | Price |
|---|---|---|
| 7/29/2024 | Sold | $300,000-6.2%$173/sqft |
Source:  Stellar MLS #G5080807 Report a problem Stellar MLS #G5080807 Report a problem | ||
| 6/24/2024 | Pending sale | $319,900$185/sqft |
Source: Stellar MLS #G5080807 Report a problem | ||
| 6/5/2024 | Price change | $319,900-4.5%$185/sqft |
Source: Stellar MLS #G5080807 Report a problem | ||
| 5/21/2024 | Listed for sale | $334,900$194/sqft |
Source: Stellar MLS #G5080807 Report a problem | ||
| 5/5/2024 | Pending sale | $334,900$194/sqft |
Source: Stellar MLS #G5080807 Report a problem | ||
| 4/12/2024 | Listed for sale | $334,900$194/sqft |
Source: Stellar MLS #G5080807 Report a problem | ||
Public tax history
| Year | Property taxes | Tax assessment |
|---|---|---|
| 2025 | $4,003 +267.5% | $254,152 +42.6% |
| 2024 | $1,089 +25.4% | $178,260 +3% |
| 2023 | $868 +4.2% | $173,070 +3% |
| 2022 | $834 +11.5% | $168,030 +3% |
| 2021 | $747 -5.6% | $163,145 +1.4% |
| 2020 | $792 -64.8% | $160,893 +2.3% |
| 2019 | $2,253 +881.6% | $157,276 +1337.6% |
| 2018 | $230 | $10,940 +10% |
| 2017 | $230 +29.3% | $9,945 |
| 2016 | $178 -1.6% | $9,945 |
| 2015 | $180 -7.3% | $9,945 |
| 2014 | $195 +4.1% | $9,945 |
| 2013 | $187 -0.3% | $9,945 |
| 2012 | $188 +1.8% | $9,945 |
| 2011 | $184 -1.3% | $9,945 |
| 2010 | $187 -21.5% | $9,945 -21.5% |
| 2009 | $238 -51.1% | $12,675 -60.6% |
| 2008 | $486 -34% | $32,175 -17.5% |
| 2007 | $736 | $39,000 |
| 2006 | -- | -- |
Find assessor info on the county website
Neighborhood: 34731
Nearby homes
- $308,2004 bd2 ba1.8k sqft805 Chestnut Dr, Fruitland Park, FL 34731Off Market

- $343,4004 bd3 ba2.1k sqft801 Chestnut Dr, Fruitland Park, FL 34731Off Market

- $318,0003 bd2 ba1.8k sqft802 Edith Dr, Fruitland Park, FL 34731Off Market
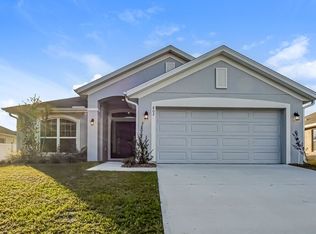
- $359,7004 bd2 ba1.7k sqft800 Edith Dr, Fruitland Park, FL 34731Off Market
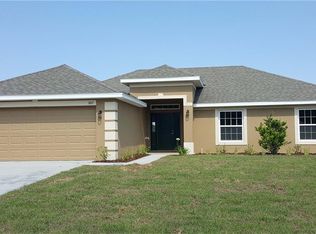
- $309,0003 bd2 ba1.8k sqft807 Chestnut Dr, Fruitland Park, FL 34731Sold
- $314,0004 bd2 ba1.9k sqft804 Edith Dr, Fruitland Park, FL 34731Off Market
- $349,2004 bd3 ba2.2k sqft507 Deata Ct, Fruitland Park, FL 34731Off Market
- $289,8004 bd2 ba1.6k sqft504 Edith Dr, Fruitland Park, FL 34731Off Market
Nearby schools
GreatSchools rating
- 3/10Fruitland Park Elementary SchoolGrades: PK-5Distance: 0.8 mi
- 3/10Carver Middle SchoolGrades: 6-8Distance: 2.8 mi
- 2/10Leesburg High SchoolGrades: 9-12Distance: 4.1 mi
Get a cash offer in 3 minutes
Find out how much your home could sell for in as little as 3 minutes with a no-obligation cash offer.
Estimated market value
$296,500
Get a cash offer in 3 minutes
Find out how much your home could sell for in as little as 3 minutes with a no-obligation cash offer.
Estimated market value
$296,500
- Florida
- Lake County
- Fruitland Park
- 34731
- 803 CHESTNUT DRIVE
Nearby cities
Nearby zip codes
Other Fruitland Park Topics
