Skip main navigation
Off market
  • Zestimate®
    $431,700

    803 Cheswold Ct, Wayne, PA 19087

    2beds
    1,930sqft
    Townhouse
    Built in ----
    -- sqft lot
    $431,700 Zestimate®
    $224/sqft
    $2,712 Estimated rent

    Home value

    $431,700

    $406,000 - $458,000

    $2,712/mo

    Zestimate® history
    Loading
    Loading...

    Owner options

    List your home for rent

    $2,712/mo

    Rent Zestimate®

    Find your next renter with Zillow Rental Manager. Plus, with online applications, you can quickly screen prospective tenants – for free.

    Learn more

    $2,712/mo

    Rent Zestimate®

    Refinance and save

    $2,925/mo

    Est. payment

    Refinancing to a lower rate could help reduce your monthly payments and save thousands over the life of the loan.

    See today's rates

    $2,925/mo

    Est. payment

    Explore your selling options

    Work with a Zillow partner agent

    Leverage their expertise and Zillow's premium Showcase listings to get your home seen by more buyers.

    Get started

    List with your own agent

    Get your home in front of millions of buyers by listing it on Zillow.

    Learn how to do it

    Sell it yourself

    Take full control of how buyers see your home on Zillow by listing For Sale by Owner (FSBO).

    List your home

    What's special

    Private patioSun-filled homeBrand-new sidingStunning renovated kitchenBright open floor planLaundry areaExtensive recent exterior renovations

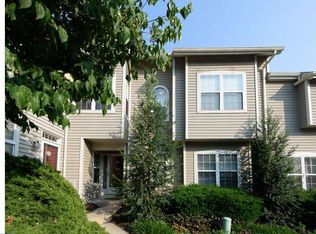
    Beautifully Renovated 2-Bedroom, 2-Bath Townhome in Chesterbrook Welcome to 803 Cheswold Court, a beautifully renovated 2-bedroom, 2-bathroom townhome ideally located in the desirable Cheswold Village community of Chesterbrook. Set within the highly regarded Tredyffrin-Easttown School District, this sun-filled home combines stylish renovations, comfortable living spaces, and an exceptional location close to parks, shopping, dining, major employers, and transportation. Extensive recent exterior renovations provide true peace of mind, including brand-new siding, windows, doors, and patios. From the moment you enter, you'll appreciate the beautiful hardwood flooring throughout the main living area and the bright, open floor plan. Completely Renovated Kitchen The stunning renovated kitchen opens seamlessly to the living and dining areas and features granite countertops, slate-gray Century Kitchen cabinetry, a glass-tile backsplash, stainless steel appliances, and a breakfast bar with seating for three. The open layout makes the kitchen perfect for both everyday living and entertaining. The spacious living room is filled with natural light and features sliding glass doors leading to a private, brand-new patio with beautiful views toward Valley Forge Mountain. Spacious Primary Suite The primary bedroom features a walk-in closet, large windows with a built-in window seat, and a beautifully renovated ensuite bathroom. The ensuite bath has been completely updated with a beautifully tiled walk-in shower, tile flooring, and a large vanity with plenty of storage. Second Bedroom & Renovated Full Bath The second bedroom offers two closets, and sliding glass doors providing direct access to the private patio. The second full bathroom has also been completely renovated and features a large bathtub, classic white subway tile, tile flooring, and ample storage. Finished Lower Level The finished lower level provides a large, flexible space ideal for a home office, workout area, playroom, or additional living space. It also includes a large closet, laundry area, and plenty of additional storage. Additional features include new central air conditioning and a private patio. Exceptional Chesterbrook Location One of the biggest highlights of this home is its location. Enjoy easy access to everything Chesterbrook and the Main Line have to offer while being surrounded by beautiful parks and outdoor amenities. The home is conveniently located near: * Wilson Farm Park * Chester Valley Trail * Valley Forge National Historical Park * Wegmans * Lifetime Fitness * Chesterbrook Shopping Center * Trader Joe's * Gateway Shopping Center * Main Line shopping, dining, corporate centers, and train stations With its combination of a highly desirable location, top-rated school district, extensive renovations, private outdoor space, and flexible finished lower level, 803 Cheswold Court offers an exceptional opportunity to live in one of the most convenient and sought-after communities in the Chesterbrook area Renter responsible for all utilities. No smoking or vaping. First month, last month and security deposit due at signing. Extra deposit for pets.

    This property is not currently displayed as for sale or rent on Zillow. This may be different from what's on other websites or public sources.
    Zillow last checked:

    Listing updated:

    Source: Zillow Rentals

    Facts & features

    Interior

    Bedrooms & bathrooms
    • Bedrooms: 2
    • Bathrooms: 2
    • Full bathrooms: 2
    Cooling
    • Air Conditioner, Central Air
    Appliances
    • Included: Dryer, Washer
    • Laundry: In Unit
    Features
    • Walk In Closet
    • Flooring: Hardwood
    Interior area
    • Total interior livable area: 1,930 sqft

    Property

    Parking
    • Details: Contact manager
    Features
    • Patio & porch: Patio
    • Exterior features: Finished Basement, New Carpeting, Reserved Parking, Stainless Steel Appliances
    • Has view: Yes
    • View description: Nature View
    Details
    • Parcel number: 430525610000

    Construction

    Type & style
    • Home type: Townhouse
    • Property subtype: Townhouse

    Community & HOA

    Community
    • Features: Park
    • Deposit fee: $2,750
    Location
    • Region: Wayne

    Financial & listing details

    • Price per square foot: $224/sqft
    • Tax assessed value: $135,880
    • Annual tax amount: $5,317
    • Date on market: 9/20/2026
    • Date available: 11/15/2026
    • Lease term: 1 Year

    Price history

    DateEventPrice
    10/5/2026Listing removed$2,750$1/sqft
    Source: Zillow Rentals Report a problem
    9/21/2026Listed for rent$2,750+1.9%$1/sqft
    Source: Zillow Rentals Report a problem
    10/17/2025Listing removed$2,700$1/sqft
    Source: Zillow Rentals Report a problem
    10/13/2025Listed for rent$2,700+3.8%$1/sqft
    Source: Zillow Rentals Report a problem
    4/30/2022Listing removed--
    Source: Zillow Rental Manager Report a problem
    4/25/2022Listed for rent$2,600$1/sqft
    Source: Zillow Rental Manager Report a problem
    12/23/2021Sold$330,000+109.5%$171/sqft
    Source: Public Record Report a problem
    4/6/2001Sold$157,500+14.1%$82/sqft
    Source: Public Record Report a problem
    6/1/2000Sold$138,000+10.4%$72/sqft
    Source: Public Record Report a problem
    7/7/1994Sold$125,000$65/sqft
    Source: Public Record Report a problem

    Public tax history

    YearProperty taxesTax assessment
    2026$5,317 +3.9%$135,880
    2025$5,118 +2.3%$135,880
    2024$5,001 +8.3%$135,880
    2023$4,619 +15.4%$135,880 +11.9%
    2022$4,004 +2.3%$121,430
    2021$3,914 +637.8%$121,430
    2020$531 -85.3%$121,430
    2019$3,610 +1.9%$121,430
    2018$3,544 +9900.5%$121,430
    2017$35 $121,430
    2016-- $121,430
    2015-- $121,430
    2014-- $121,430
    2013-- $121,430
    2012-- $121,430
    2011-- $121,430
    2010-- $121,430
    2009-- $121,430
    2008-- $121,430
    2007-- $121,430
    2006-- $121,430
    2005-- $121,430
    2004-- $121,430
    2003-- $121,430
    2000-- $121,430
    Find assessor info on the county website

    Neighborhood: 19087

    Nearby schools

    GreatSchools rating
    Get a cash offer in 3 minutes
    Find out how much your home could sell for in as little as 3 minutes with a no-obligation cash offer.
    Estimated market value

    $431,700

    Get a cash offer in 3 minutes
    Find out how much your home could sell for in as little as 3 minutes with a no-obligation cash offer.
    Estimated market value

    $431,700