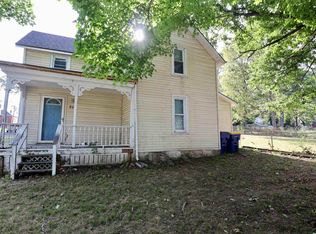
Step into timeless charm with this 1901 Victorian-style home situated on a desirable corner lot. Rich in character and thoughtfully updated, the main level showcases beautiful hardwood floors, while the second-floor bedrooms feature brand-new carpet for added comfort. The spacious kitchen offers granite countertops, new stainless steel appliances, and plenty of room for gathering and entertaining. The charming screened-in porch offers a peaceful setting for coffee at sunrise or quiet evenings with family and friends. Zoned heating and air provide year-round comfort and efficiency throughout the home. Outside, you'll find an oversized detached tandem garage that has a wood stove that stays and electricity. Also included is a separate cottage offering endless possibilities for you to remodel for a guest space, studio, home office, or hobby area. Seller is unaware of any known defects but is offering the property in its present condition and is selling as is.
Active
Price cut: $10K (6/29)
$315,000
803 Church St, Eudora, KS 66025
3beds
1,809sqft
Single Family Residence, Residential
Built in 1901
-- sqft lot
$-- Zestimate®
$174/sqft
$-- HOA
What's special
Separate cottageBeautiful hardwood floorsBrand-new carpetGranite countertopsCharming screened-in porchOversized detached tandem garageDesirable corner lot
- 29 days |
- 2,095 |
- 141 |
Zillow last checked:
Listing updated:
Listed by:
CAREN ROWLAND 785-979-1243,
MCGREW REAL ESTATE
Source: LBORMLS as distributed by MLS GRID,MLS#: 165820
Loading...
Facts & features
Interior
Bedrooms & bathrooms
- Bedrooms: 3
- Bathrooms: 3
- Full bathrooms: 1
- 3/4 bathrooms: 2
Primary bedroom
- Level: Second
- Area: 238
- Dimensions: 14x17
Bedroom 2
- Level: Second
- Area: 180
- Dimensions: 12x15
Bedroom 3
- Level: Second
- Area: 130
- Dimensions: 10x13
Additional room
- Description: Study
- Level: First
- Area: 100
- Dimensions: 10x10
Dining room
- Level: First
- Area: 169
- Dimensions: 13x13
Kitchen
- Level: First
- Area: 176
- Dimensions: 11x16
Living room
- Level: First
- Area: 165
- Dimensions: 11x15
Utility room
- Level: First
- Area: 28
- Dimensions: 4x7
Heating
- Natural Gas
Cooling
- Central Air
Appliances
- Included: Cooktop, Dishwasher, Wall Oven, Refrigerator, Microwave, Washer, Dryer
Features
- Ceiling Fan(s), Pantry
- Flooring: Carpet, Hardwood
- Windows: Storm Window(s), Wood Frames
- Basement: Partial,Unfinished
Interior area
- Total structure area: 1,809
- Total interior livable area: 1,809 sqft
Property
Parking
- Total spaces: 2
- Parking features: Garage
- Garage spaces: 2
- Details: Detached
Features
- Levels: Two Level
- Patio & porch: Covered
Lot
- Features: Wooded
Details
- Additional structures: One, Garage(s)
- Parcel number: 0230930504037001000
Construction
Type & style
- Home type: SingleFamily
- Property subtype: Single Family Residence, Residential
Materials
- Frame, Vinyl Siding
- Roof: Composition
Condition
- New construction: No
- Year built: 1901
Utilities & green energy
- Sewer: Public Sewer
- Water: Public
- Utilities for property: Electricity, Internet, Natural Gas Connected
Community & HOA
Location
- Region: Eudora
Financial & listing details
- Price per square foot: $174/sqft
- Tax assessed value: $252,900
- Annual tax amount: $4,313
- Date on market: 6/11/2026
- Listing terms: Cash,New Loan
- Ownership type: Private
- Electric utility on property: Yes
- Road surface type: Gravel, Hard Surface Road
Estimated market value
Not available
Estimated sales range
Not available
Not available
Price history
| Date | Event | Price |
|---|---|---|
| 6/29/2026 | Price change | $315,000-3.1%$174/sqft |
Source: | ||
| 6/11/2026 | Listed for sale | $325,000$180/sqft |
Source: | ||
Public tax history
| Year | Property taxes | Tax assessment |
|---|---|---|
| 2024 | $4,313 +0.1% | $29,084 +3.8% |
| 2023 | $4,311 +8.5% | $28,014 +7.5% |
| 2022 | $3,972 +14.8% | $26,071 +20% |
| 2021 | $3,460 +10.1% | $21,724 +10.7% |
| 2019 | $3,142 +0.8% | $19,631 +0.5% |
| 2018 | $3,118 -0.5% | $19,539 |
| 2017 | $3,134 +27.3% | $19,539 +24.4% |
| 2016 | $2,463 | $15,709 +1.9% |
| 2015 | -- | $15,410 -3% |
| 2014 | -- | $15,893 |
| 2013 | -- | $15,893 -3.5% |
| 2012 | -- | $16,468 +22% |
| 2004 | -- | $13,501 |
Find assessor info on the county website
Monthly payment
Est. payment$--/mo
Payment breakdown
Explore the cost of this home by adjusting the details. Changes won't be saved.All calculations are estimates and provided by Zillow, Inc. for informational purposes only. Actual amounts may vary.
HOA fees may include property taxes on listings classified as Co-Ops. Contact the listing agent and/or owner for fee details.
Mortgage interest rates are dependent on a number of factors, including credit score, down payment, and repayment length. Interest rate data provided by Zillow Group Marketplace, Inc. as of 1/1/1970 from various mortgage lenders with which we have lead or other similar arrangements; the Estimated Payment is an average of those rates.
See how much you could borrow to make a competitive offer.
Climate risks
Neighborhood: 66025
Nearby schools
GreatSchools rating
- 7/10Eudora Elementary SchoolGrades: K-5Distance: 0.6 mi
- 5/10Eudora Middle SchoolGrades: 6-8Distance: 1.9 mi
- 8/10Eudora High SchoolGrades: 9-12Distance: 1.4 mi
Schools provided by the listing agent
- Elementary: Eudora
- Middle: Eudora
- High: Eudora
Source: LBORMLS as distributed by MLS GRID. This data may not be complete. We recommend contacting the local school district to confirm school assignments for this home.
A local agent can set up tours, give advice and negotiate with sellers.
- Kansas
- Douglas County
- Eudora
- 66025
- 803 Church St