Skip main navigation
Off market
  • $645,500

    803 Church St, Royersford, PA 19468

    3beds
    3,767sqft
    SingleFamily
    Built in 1951
    1.07 Acres Lot
    $645,500 Zestimate®
    $171/sqft
    $3,702 Estimated rent

    Home value

    $645,500

    $594,000 - $710,000

    $3,702/mo

    Zestimate® history
    Loading
    Loading...

    Owner options

    List your home for rent

    $3,702/mo

    Rent Zestimate®

    Find your next renter with Zillow Rental Manager. Plus, with online applications, you can quickly screen prospective tenants – for free.

    Learn more

    $3,702/mo

    Rent Zestimate®

    Refinance and save

    $4,178/mo

    Est. payment

    Refinancing to a lower rate could help reduce your monthly payments and save thousands over the life of the loan.

    See today's rates

    $4,178/mo

    Est. payment

    Explore your selling options

    Work with a Zillow partner agent

    Leverage their expertise and Zillow's premium Showcase listings to get your home seen by more buyers.

    Get started

    List with your own agent

    Get your home in front of millions of buyers by listing it on Zillow.

    Learn how to do it

    Sell it yourself

    Take full control of how buyers see your home on Zillow by listing For Sale by Owner (FSBO).

    List your home

    What's special

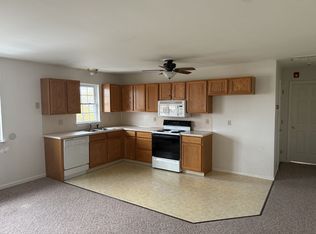

    Here is a truly remarkable home and property in the heart of Royersford with mature trees and tasteful landscaping. The unique home boasts over 3, 700 sq. ft. of living space. Deceptively large, the stone front sided Cape style home expands to a vinyl sided enormous two story rear section along with added multiple rooms of the first floor (former) offices. There are hardwood floors throughout the home with some presently carpeted at owner's preference. When you enter... from any of six (6) exterior doors...you will appreciate the condition, updating and meticulous care. The granite countered kitchen , with granite work area desk and powder room, exits to a rear brick patio and grand level yard. The sunlit dining room with crown molding and the enormous living room with fireplace and built in bookcases both include formal corner cabinets that will remain. There's a bow windowed den with wet bar off the living room and many additional first floor rooms which include a second den, 3 bonus* rooms, a large office plus a finished 12x12 storage room with cabinetry and an additional powder room. *Bonus rooms can be later combined as one if preferred and include sinks, cabinetry and or laundry capability. The 2nd floor offers a master bedroom suite, 3 closets and an incredible skylit bath with heated tile floor, oversize shower, huge soaker tub and a magnificent dual sink dual mirrored vanity with ceiling high pillared glass door cabinets. A cedar closet, full hall bath and two additional bedrooms (one is 15f t x 20 ft) complete the 2nd floor. The 2nd crawl space insulation is being replaced this month. There's a new HE Central Air unit and the full basement has laundry hookups, a new HE heater, new water heater and outside walk up exit. A level driveway leads to the detached 2 car garage with added overhead storage. With the privacy of a large level lot on one of the widest town streets, you are still conveniently close to major highway access, local schools and shopping centers. Be the qualified Buyer who is privileged to make this your new family home. NOTE: A one year HMS Home Warranty is provided for the Buyer. (Seller will accommodate a 30 day closing if necessary)

    This property is off market, which means it's not currently listed for sale or rent on Zillow. This may be different from what's available on other websites or public sources.
    Facts & features

    Interior

    Bedrooms & bathrooms
    • Bedrooms: 3
    • Bathrooms: 4
    • Full bathrooms: 2
    • 1/2 bathrooms: 2
    Heating
    • Other, Gas
    Cooling
    • Central
    Appliances
    • Included: Dishwasher, Garbage disposal, Microwave
    Features
    • Flooring: Tile, Carpet, Hardwood
    • Has fireplace: Yes
    Interior area
    • Total interior livable area: 3,767 sqft

    Property

    Parking
    • Total spaces: 5
    • Parking features: Garage - Detached
    Features
    • Exterior features: Vinyl
    Lot
    • Size: 1.07 Acres
    Details
    • Parcel number: 190001008008

    Construction

    Type & style
    • Home type: SingleFamily
    Materials
    • Roof: Composition
    Condition
    • Year built: 1951

    Community & HOA

    Location
    • Region: Royersford

    Financial & listing details

    • Price per square foot: $171/sqft
    • Tax assessed value: $177,090
    • Annual tax amount: $8,437

    Price history

    DateEventPrice
    11/1/2019Sold$381,900-0.8%$101/sqft
    Source: Public Record Report a problem
    8/8/2019Price change$384,900-1.3%$102/sqft
    Source: Weichert Realtors #PAMC614734 Report a problem
    7/16/2019Price change$389,900-1.3%$104/sqft
    Source: Weichert Realtors #PAMC614734 Report a problem
    6/21/2019Listed for sale$394,900+9.7%$105/sqft
    Source: Weichert Realtors #PAMC614734 Report a problem
    9/12/2017Sold$360,000-1.4%$96/sqft
    Source: Public Record Report a problem
    5/31/2017Pending sale$365,000$97/sqft
    Source: Exton #6991804 Report a problem
    5/27/2017Listed for sale$365,000$97/sqft
    Source: Keller Williams Real Estate -Exton #6991804 Report a problem
    11/17/2016Listing removed$365,000$97/sqft
    Source: Keller Williams - Exton #6878095 Report a problem
    10/21/2016Listed for sale$365,000+60.4%$97/sqft
    Source: Keller Williams - Exton #6878095 Report a problem
    11/23/1994Sold$227,500$60/sqft
    Source: Public Record Report a problem

    Public tax history

    YearProperty taxesTax assessment
    2025$8,437 +7.8%$177,090
    2024$7,828 $177,090
    2023$7,828 +5.9%$177,090
    2022$7,394 -1.5%$177,090
    2021$7,510 +2.1%$177,090
    2020$7,354 +3.4%$177,090
    2019$7,113 +4.2%$177,090
    2018$6,826 +1%$177,090
    2017$6,757 +1.2%$177,090
    2016$6,680 +1.7%$177,090
    2015$6,569 +1.3%$177,090
    2014$6,482 +5.7%$177,090
    2013$6,131 +1.4%$177,090
    2012$6,047 +7%$177,090
    2011$5,653 +4.8%$177,090
    2010$5,394 +3%$177,090
    2009$5,239 $177,090
    Find assessor info on the county website

    Neighborhood: 19468

    Nearby schools

    GreatSchools rating
    Schools provided by the listing agent
    • High: SPRING-FORD SENIOR
    • District: SPRING-FORD AREA

    Source: The MLS. This data may not be complete. We recommend contacting the local school district to confirm school assignments for this home.

    Get a cash offer in 3 minutes
    Find out how much your home could sell for in as little as 3 minutes with a no-obligation cash offer.
    Estimated market value
    $645,500
    Get a cash offer in 3 minutes
    Find out how much your home could sell for in as little as 3 minutes with a no-obligation cash offer.
    Estimated market value
    $645,500