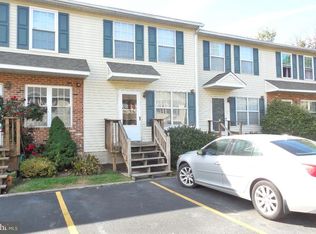
Welcome to 803 Cobble Creek Curve in The Commons at Stones Throw! This charming 1,250 square foot two-bedroom, two-and-a-half-bath townhome is designed for comfort and convenience. With an open floor plan, the main level features a spacious kitchen with a breakfast area, an open space that currently serves as a dining area, and a step-down living room complete with a cozy wood-burning fireplace. The sliding glass door in the living room opens up to a private backyard, perfect for outdoor relaxation. Upstairs, you'll find two well-sized bedrooms, each offering double closets, and two full bathrooms for added privacy and functionality. The unfinished basement presents an opportunity for additional living space, storage, or customization to suit your needs. The laundry room is also conveniently located in the basement. The monthly condo fee covers a range of amenities, including trash service, grass and yard maintenance, parking lot and street upkeep, front patio care, snow removal, and a master insurance policy. Several rooms have been freshly painted, and the basement has been waterproofed. Ensure peace of mind with NEW windows and doors! Located in a pleasant community, this townhome offers easy access to major roadways, shopping centers, gas stations, and four miles from The University of Delaware. Don't miss the chance to make this home yours – schedule your tour today!
Sold for $245,000
$245,000
803 Cobble Creek Curv #803, Newark, DE 19702
2beds
--sqft
Townhouse
Built in 1987
-- sqft lot
$252,400 Zestimate®
$--/sqft
$1,853 Estimated rent
Home value
$252,400
$225,000 - $283,000
$1,853/mo
Zestimate® history
Owner options
List your home for rent
$1,853/mo
Rent Zestimate®
Find your next renter with Zillow Rental Manager. Plus, with online applications, you can quickly screen prospective tenants – for free.
$1,853/mo
Rent Zestimate®
Refinance and save
$1,175/mo
Est. payment
Refinancing to a lower rate could help reduce your monthly payments and save thousands over the life of the loan.
$1,175/mo
Est. payment
Explore your selling options
Work with a Zillow partner agent
Leverage their expertise and Zillow's premium Showcase listings to get your home seen by more buyers.
Get startedList with your own agent
Get your home in front of millions of buyers by listing it on Zillow.
Learn how to do itSell it yourself
Take full control of how buyers see your home on Zillow by listing For Sale by Owner (FSBO).
List your homeWhat's special
Open spaceCozy wood-burning fireplaceDining areaBreakfast areaDouble closetsWell-sized bedroomsSpacious kitchen
Zillow last checked:
Listing updated:
Listed by:
Kelly Clark 302-757-6041,
Crown Homes Real Estate
Bought with:
Madelyn Hulsey, 0038256
Patterson-Schwartz-Hockessin
Source: Bright MLS,MLS#: DENC2072016
Facts & features
Interior
Bedrooms & bathrooms
- Bedrooms: 2
- Bathrooms: 3
- Full bathrooms: 2
- 1/2 bathrooms: 1
- Main level bathrooms: 1
Basement
- Area: 0
Heating
- Heat Pump, Electric
Cooling
- Central Air, Electric
Appliances
- Included: Electric Water Heater
- Laundry: In Basement
Features
- Dry Wall
- Flooring: Carpet, Laminate
- Basement: Unfinished,Sump Pump,Interior Entry
- Number of fireplaces: 1
- Fireplace features: Wood Burning
Interior area
- Total structure area: 0
- Finished area above ground: 0
- Finished area below ground: 0
Property
Parking
- Parking features: Paved, Assigned, Parking Lot
- Details: Assigned Parking
Accessibility
- Accessibility features: None
Features
- Levels: Two
- Stories: 2
- Pool features: None
Details
- Additional structures: Above Grade, Below Grade
- Parcel number: 11014.30001.C.0803
- Zoning: NCGA
- Special conditions: Standard
Construction
Type & style
- Home type: Townhouse
- Architectural style: Traditional
- Property subtype: Townhouse
Materials
- Vinyl Siding, Aluminum Siding
- Foundation: Block
- Roof: Shingle
Condition
- New construction: No
- Year built: 1987
Utilities & green energy
- Electric: 150 Amps
- Sewer: Public Sewer
- Water: Public
Community & HOA
Community
- Security: Smoke Detector(s), Carbon Monoxide Detector(s)
- Condo and coop fee: $125 monthly
- Subdivision: Commons At Stonest
HOA
- Has HOA: No
- Amenities included: None
- Services included: All Ground Fee, Common Area Maintenance, Maintenance Grounds, Lawn Care Rear, Lawn Care Front, Parking Fee, Trash, Other
- HOA name: Common Sense Property Management
Location
- Region: Newark
Financial & listing details
- Tax assessed value: $45,300
- Annual tax amount: $1,872
- Date on market: 11/22/2024
- Listing agreement: Exclusive Right To Sell
- Listing terms: Cash,Conventional,VA Loan
- Inclusions: Appliances Sold As Is. Washer And Dryer Sold As Is.
- Exclusions: Personal Property
- Ownership: Condominium
Price history
| Date | Event | Price |
|---|---|---|
| 3/4/2025 | Sold | $245,000+2.1% |
Source:  Bright MLS #DENC2072016 Report a problem Bright MLS #DENC2072016 Report a problem | ||
| 1/9/2025 | Contingent | $240,000 |
Source: Bright MLS #DENC2072016 Report a problem | ||
| 1/5/2025 | Price change | $240,000-3.8% |
Source: Bright MLS #DENC2072016 Report a problem | ||
| 12/10/2024 | Price change | $249,500-0.2% |
Source: Bright MLS #DENC2072016 Report a problem | ||
| 11/22/2024 | Listed for sale | $250,000+51.5% |
Source: Bright MLS #DENC2072016 Report a problem | ||
| 10/13/2022 | Listing removed | $165,000 |
Source: Bright MLS #DENC2031852 Report a problem | ||
| 10/7/2022 | Listed for sale | $165,000 |
Source: Bright MLS #DENC2031852 Report a problem | ||
Public tax history
Tax history is unavailable.
Neighborhood: 19702
Nearby homes
- $229,4002 bd2 ba-- sqft804 Cobble Creek Curv, Newark, DE 19702Off Market
- $196,0002 bd3 ba-- sqft803 Cobble Creek Curv, Newark, DE 19702Sold
- $224,7002 bd1 ba-- sqft805 Cobble Creek Curv, Newark, DE 19702Off Market
- $147,0002 bd2 ba-- sqft802 Cobble Creek Curv, Newark, DE 19702Sold
- $235,4002 bd2 ba-- sqft806 Cobble Creek Curv, Newark, DE 19702Off Market
- $237,9002 bd3 ba1.2k sqft801 Cobble Creek Curv, Newark, DE 19702Off Market
- $227,6002 bd2 ba-- sqft807 Cobble Creek Curv, Newark, DE 19702Off Market
- $1,8502 bd3 ba1.2k sqft806 Cobble Creek Curv #806, Newark, DE 19702For Rent
Nearby schools
GreatSchools rating
- 4/10Brader (Henry M.) Elementary SchoolGrades: K-5Distance: 0.2 mi
- 3/10Gauger-Cobbs Middle SchoolGrades: 6-8Distance: 2.2 mi
- 1/10Glasgow High SchoolGrades: 9-12Distance: 0.2 mi
Schools provided by the listing agent
- District: Christina
Source: Bright MLS. This data may not be complete. We recommend contacting the local school district to confirm school assignments for this home.
Get a cash offer in 3 minutes
Find out how much your home could sell for in as little as 3 minutes with a no-obligation cash offer.
Estimated market value
$252,400
Get a cash offer in 3 minutes
Find out how much your home could sell for in as little as 3 minutes with a no-obligation cash offer.
Estimated market value
$252,400
- Delaware
- New Castle County
- Newark
- 19702
- 803 Cobble Creek Curv Unit 803
Nearby cities
Nearby neighborhoods
Nearby zip codes
Other Newark Topics
