Welcome to Broad Creek Condos in Heritage Harbour! This beautifully maintained 2-bedroom, 2-bath condo offers the perfect blend of comfort, convenience, and community living. The bright and inviting floor plan features a spacious living and dining area that opens to a private balcony with a retractable awning — the ideal spot to relax and enjoy serene wooded views. The kitchen offers plenty of cabinet space and flows seamlessly into the main living area, while a separate laundry room and in-unit storage add everyday practicality. The primary bedroom includes a private en-suite bath and generous closet space, while the second bedroom is perfect for guests or a home office. The condo also includes secured indoor parking and an additional storage closet. Move right in and start enjoying all that Heritage Harbour, Annapolis’ premier 55+ community, has to offer — including an on-site restaurant (The Wilder Fresh), golf course, indoor and outdoor pools, tennis and pickleball courts, fitness center with sauna and hot tub, woodworking shop, library, billiard room, community lodge, walking trails, and access to the water with a boat slip, kayak rack and launch area, plus RV storage and so much more! Experience the best of active adult living — peaceful surroundings, resort-style amenities, and a vibrant social community — all just minutes from everything Annapolis has to offer.
Sold for $390,000
$390,000
803 Coxswain Way Unit 103, Annapolis, MD 21401
2beds
1,190sqft
Condominium
Built in 1991
-- sqft lot
$395,300 Zestimate®
$328/sqft
$2,515 Estimated rent
Home value
$395,300
$368,000 - $423,000
$2,515/mo
Zestimate® history
Owner options
List your home for rent
$2,515/mo
Rent Zestimate®
Find your next renter with Zillow Rental Manager. Plus, with online applications, you can quickly screen prospective tenants – for free.
$2,515/mo
Rent Zestimate®
Refinance and save
$2,560/mo
Est. payment
Refinancing to a lower rate could help reduce your monthly payments and save thousands over the life of the loan.
$2,560/mo
Est. payment
Explore your selling options
Work with a Zillow partner agent
Leverage their expertise and Zillow's premium Showcase listings to get your home seen by more buyers.
Get startedList with your own agent
Get your home in front of millions of buyers by listing it on Zillow.
Learn how to do itSell it yourself
Take full control of how buyers see your home on Zillow by listing For Sale by Owner (FSBO).
List your homeWhat's special
Serene wooded viewsIn-unit storagePrivate en-suite bathGenerous closet spacePlenty of cabinet spaceSeparate laundry room
Zillow last checked:
Listing updated:
Listed by:
Jack Papaleonti 410-991-4465,
Academy Realty Inc.,
Listing Team: The Anchor Team
Bought with:
Bryan Bartlett, 658593
Compass
Source: Bright MLS,MLS#: MDAA2129066
Facts & features
Interior
Bedrooms & bathrooms
- Bedrooms: 2
- Bathrooms: 2
- Full bathrooms: 2
- Main level bathrooms: 2
- Main level bedrooms: 2
Rooms
- Room types: Laundry, Storage Room, Bedroom 6
Bedroom 6
- Level: Unspecified
Laundry
- Level: Unspecified
Storage room
- Level: Unspecified
Heating
- Heat Pump, Electric
Cooling
- Central Air, Heat Pump, Electric
Appliances
- Included: Dryer, Intercom, Oven/Range - Electric, Refrigerator, Washer, Electric Water Heater
- Laundry: Dryer In Unit, Washer In Unit, Washer/Dryer Hookups Only, Laundry Room, In Unit
Features
- Kitchen - Table Space, Combination Dining/Living, Elevator, Entry Level Bedroom, Primary Bath(s), Open Floorplan
- Flooring: Laminate, Carpet
- Windows: Window Treatments
- Has basement: No
- Has fireplace: No
- Common walls with other units/homes: 1 Common Wall
Interior area
- Total structure area: 1,190
- Total interior livable area: 1,190 sqft
- Finished area above ground: 1,190
- Finished area below ground: 0
Property
Parking
- Total spaces: 1
- Parking features: Garage Door Opener, Garage Faces Rear, Covered, Basement, Storage, Inside Entrance, Underground, Assigned, Secured, Private, Parking Space Conveys, Garage
- Attached garage spaces: 1
- Details: Assigned Parking, Assigned Space #: 8
Accessibility
- Accessibility features: Accessible Entrance
Features
- Levels: One
- Stories: 1
- Exterior features: Sidewalks, Storage, Awning(s), Lighting, Balcony
- Pool features: Community
- Has view: Yes
- View description: Garden, Trees/Woods
Lot
- Features: Backs to Trees, Cul-De-Sac
Details
- Additional structures: Above Grade, Below Grade
- Parcel number: 020212590073402
- Zoning: 2
- Special conditions: Standard
- Other equipment: Intercom
Construction
Type & style
- Home type: Condo
- Architectural style: Traditional
- Property subtype: Condominium
- Attached to another structure: Yes
Materials
- Brick
- Foundation: Slab
- Roof: Architectural Shingle
Condition
- Very Good
- New construction: No
- Year built: 1991
Utilities & green energy
- Sewer: Public Sewer
- Water: Public
- Utilities for property: Cable Available
Community & HOA
Community
- Features: Pool
- Security: Main Entrance Lock
- Condo and coop fee: $363 monthly
- Senior community: Yes
- Subdivision: Heritage Harbour
HOA
- Has HOA: Yes
- Amenities included: Community Center, Convenience Store, Elevator(s), Fitness Center, Golf Club, Jogging Path, Indoor Pool, Pool, Recreation Facilities, Tennis Court(s), Water/Lake Privileges, Common Grounds, Retirement Community, Golf Course
- Services included: Maintenance Structure, Management, Insurance, Pool(s), Recreation Facility, Snow Removal, Trash
- HOA fee: $167 monthly
- HOA name: HERITAGE HARBOUR COMMUNITY ASSOCIATION
- Second HOA name: Broad Creek Condominium Association
Location
- Region: Annapolis
Financial & listing details
- Price per square foot: $328/sqft
- Tax assessed value: $261,800
- Annual tax amount: $3,247
- Date on market: 10/18/2025
- Listing agreement: Exclusive Right To Sell
- Listing terms: Conventional,FHA,Other,Negotiable
- Ownership: Condominium
Price history
| Date | Event | Price |
|---|---|---|
| 11/26/2025 | Sold | $390,000-4.9%$328/sqft |
Source:  Bright MLS #MDAA2129066 Report a problem Bright MLS #MDAA2129066 Report a problem | ||
| 11/2/2025 | Contingent | $409,900$344/sqft |
Source: Bright MLS #MDAA2129066 Report a problem | ||
| 10/18/2025 | Listed for sale | $409,900+203.6%$344/sqft |
Source: Bright MLS #MDAA2129066 Report a problem | ||
| 8/21/1997 | Sold | $135,000$113/sqft |
Source: Public Record Report a problem | ||
Public tax history
| Year | Property taxes | Tax assessment |
|---|---|---|
| 2025 | $2,576 -10.2% | $261,800 |
| 2024 | $2,867 +0.3% | $261,800 |
| 2023 | $2,859 +7.8% | $261,800 +3.1% |
| 2022 | $2,653 +3.2% | $253,867 +3.2% |
| 2021 | $2,570 +3.2% | $245,933 +3.3% |
| 2020 | $2,489 +4.3% | $238,000 |
| 2019 | $2,388 +8% | $238,000 +9.1% |
| 2018 | $2,212 +4.2% | $218,133 +4.8% |
| 2017 | $2,122 | $208,200 +2.9% |
| 2016 | -- | $202,267 +3% |
| 2015 | -- | $196,333 +3.1% |
| 2014 | -- | $190,400 |
| 2013 | -- | $190,400 |
| 2012 | -- | $190,400 -13.5% |
| 2011 | -- | $220,150 |
| 2010 | -- | $220,150 |
| 2009 | -- | $220,150 -15.9% |
| 2008 | -- | $261,800 +15.6% |
| 2007 | -- | $226,532 +18.4% |
| 2006 | -- | $191,266 +22.6% |
| 2005 | -- | $156,000 +5.9% |
| 2004 | -- | $147,332 +6.2% |
| 2003 | -- | $138,666 +6.7% |
| 2002 | -- | $130,000 +1.3% |
| 2001 | -- | $128,316 |
Find assessor info on the county website
Neighborhood: 21401
Nearby homes
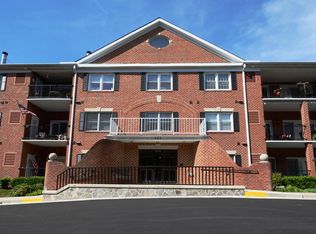
- $295,0001 bd2 ba958 sqft803 Coxswain Way UNIT 206, Annapolis, MD 21401Sold
- $412,200-- bd-- ba1.4k sqft803 Coxswain Way UNIT 101, Annapolis, MD 21401Off Market
- $416,0002 bd2 ba1.4k sqft803 Coxswain Way UNIT 102, Annapolis, MD 21401Off Market
- $370,0002 bd2 ba1.1k sqft803 Coxswain Way UNIT 104, Annapolis, MD 21401Off Market
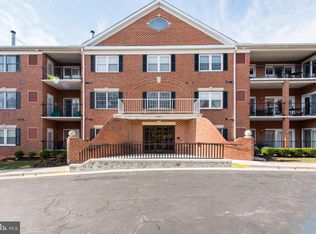
- $322,7001 bd2 ba958 sqft803 Coxswain Way UNIT 106, Annapolis, MD 21401Off Market
- $366,500-- bd-- ba1.1k sqft803 Coxswain Way UNIT 108, Annapolis, MD 21401Off Market
- $374,5002 bd2 ba1.1k sqft803 Coxswain Way UNIT 110, Annapolis, MD 21401Off Market
- $293,1001 bd1 ba954 sqft803 Coxswain Way UNIT 111, Annapolis, MD 21401Off Market
Nearby schools
GreatSchools rating
- 8/10Rolling Knolls Elementary SchoolGrades: PK-5Distance: 2 mi
- 5/10Wiley H. Bates Middle SchoolGrades: 6-8Distance: 4 mi
- 5/10Annapolis High SchoolGrades: 9-12Distance: 0.7 mi
Schools provided by the listing agent
- District: Anne Arundel County Public Schools
Source: Bright MLS. This data may not be complete. We recommend contacting the local school district to confirm school assignments for this home.
Get a cash offer in 3 minutes
Find out how much your home could sell for in as little as 3 minutes with a no-obligation cash offer.
Estimated market value
$395,300
Get a cash offer in 3 minutes
Find out how much your home could sell for in as little as 3 minutes with a no-obligation cash offer.
Estimated market value
$395,300
- Maryland
- Anne Arundel County
- Annapolis
- 21401
- 803 Coxswain Way Unit 103
Nearby cities
Nearby zip codes
Other Annapolis Topics
