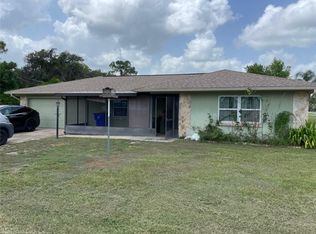
Room to live, work, and play. All on a fully fenced half acre. If you’ve been searching for a property with space storage and versatility, this is the one. A rare opportunity to accommodate up to six vehicles. Conveniently located near shopping restaurants, hospitals and other every day amenities. This well-maintained two bedroom , two bath home offers space flexibility, and endless possibilities. Situated on two lots totaling approximately 1/2 acre. The fully fenced property provides plenty of room for outdoor activities, hobbies, and storage. Inside you’ll find a desirable split floor plan with an open concept design. The kitchen features an island with bar seating and storage updated stainless steel appliances that flows seamlessly into the large dining area, perfect for entertaining family and friends. A spacious 26 x 12 family room adds even more living space and versatility. Storage is where this property truly shines. The property highlighted by an impressive air conditioned four car garage/workshop area that’s ideal for equipment storage, hobbies, home gym, workshop or recreational space. A durable metal roof. This is being offered partially furnished for added convenience. Don’t miss this unique opportunity to own a property that combines comfortable living, incredible storage and a prime location! Shed included.
Sold for $285,000
$285,000
803 Crane St, Sebring, FL 33870
2beds
1,849sqft
Single Family Residence
Built in 1988
0.46 Acres Lot
$283,200 Zestimate®
$154/sqft
$1,636 Estimated rent
Home value
$283,200
$241,000 - $334,000
$1,636/mo
Zestimate® history
Owner options
List your home for rent
$1,636/mo
Rent Zestimate®
Find your next renter with Zillow Rental Manager. Plus, with online applications, you can quickly screen prospective tenants – for free.
$1,636/mo
Rent Zestimate®
Refinance and save
$2,016/mo
Est. payment
Refinancing to a lower rate could help reduce your monthly payments and save thousands over the life of the loan.
$2,016/mo
Est. payment
Explore your selling options
Work with a Zillow partner agent
Leverage their expertise and Zillow's premium Showcase listings to get your home seen by more buyers.
Get startedList with your own agent
Get your home in front of millions of buyers by listing it on Zillow.
Learn how to do itSell it yourself
Take full control of how buyers see your home on Zillow by listing For Sale by Owner (FSBO).
List your homeWhat's special
Durable metal roofFully fenced half acreShed includedUpdated stainless steel appliances
Zillow last checked:
Listing updated:
Listed by:
Sue Dean,
RE/MAX REALTY PLUS
Bought with:
Lisa Kneram PA, 3114140
RE/MAX REALTY PLUS
Source: HFMLS,MLS#: 325777Originating MLS: Heartland Association Of Realtors
Facts & features
Interior
Bedrooms & bathrooms
- Bedrooms: 2
- Bathrooms: 2
- Full bathrooms: 2
Primary bedroom
- Dimensions: 15 x 12
Bedroom 1
- Dimensions: 13 x 12
Primary bathroom
- Dimensions: 9 x 5
Bathroom 1
- Dimensions: 8 x 5
Dining room
- Dimensions: 21 x 10
Family room
- Dimensions: 12 x 26
Garage
- Dimensions: 24 x 19
Garage
- Dimensions: 34 x 40
Kitchen
- Dimensions: 18 x 13
Living room
- Dimensions: 15 x 14
Heating
- Central, Electric
Cooling
- Central Air, Electric
Appliances
- Included: Dryer, Dishwasher, Electric Water Heater, Microwave, Oven, Range, Refrigerator, Washer
Features
- Ceiling Fan(s), High Speed Internet, Vaulted Ceiling(s), Window Treatments
- Flooring: Carpet, Laminate, Simulated Wood, Tile
- Windows: Single Hung, Blinds
Interior area
- Total structure area: 3,665
- Total interior livable area: 1,849 sqft
Property
Parking
- Parking features: Garage, Three or more Spaces, Garage Door Opener
- Garage spaces: 2
Features
- Levels: One
- Stories: 1
- Patio & porch: Front Porch, Screened
- Exterior features: Fence, Shed, Workshop
- Pool features: None
- Frontage length: 130
Lot
- Size: 0.46 Acres
Details
- Additional parcels included: ,,
- Parcel number: C26342802000010860
- Zoning description: R1
- Special conditions: None
Construction
Type & style
- Home type: SingleFamily
- Architectural style: One Story
- Property subtype: Single Family Residence
Materials
- Block, Concrete, Stucco
- Roof: Metal
Condition
- Resale
- Year built: 1988
Utilities & green energy
- Sewer: Public Sewer
- Water: Public
- Utilities for property: High Speed Internet Available
Community & HOA
Community
- Subdivision: Sebring Hills
HOA
- Has HOA: Yes
Location
- Region: Sebring
Financial & listing details
- Price per square foot: $154/sqft
- Tax assessed value: $293,746
- Annual tax amount: $2,769
- Date on market: 6/5/2026
- Cumulative days on market: 14 days
- Listing agreement: Exclusive Right To Sell
- Listing terms: Cash,Conventional,FHA,USDA Loan,VA Loan
- Road surface type: Paved
Price history
| Date | Event | Price |
|---|---|---|
| 7/14/2026 | Sold | $285,000-12.3%$154/sqft |
Source: Public Record Report a problem | ||
| 6/18/2026 | Pending sale | $325,000$176/sqft |
Source: HFMLS #325777 Report a problem | ||
| 6/5/2026 | Listed for sale | $325,000+261.1%$176/sqft |
Source: HFMLS #325777 Report a problem | ||
| 4/26/2004 | Sold | $90,000$49/sqft |
Source: Public Record Report a problem | ||
Public tax history
| Year | Property taxes | Tax assessment |
|---|---|---|
| 2025 | $2,769 +3% | $212,350 +2.9% |
| 2024 | $2,689 +2.5% | $206,365 +3% |
| 2023 | $2,624 +1.6% | $200,354 +3% |
| 2022 | $2,583 -0.9% | $194,518 +3% |
| 2021 | $2,605 +4.4% | $188,852 +1.4% |
| 2020 | $2,495 | $186,245 +2.3% |
| 2019 | $2,495 | $182,058 +4.4% |
| 2018 | -- | $174,375 +13.6% |
| 2017 | $2,926 +17.6% | $153,499 +109.4% |
| 2016 | $2,489 +79.5% | $73,316 +10.5% |
| 2015 | $1,386 +10.7% | $66,345 |
| 2014 | $1,252 | -- |
| 2013 | -- | -- |
| 2012 | -- | -- |
| 2011 | -- | -- |
| 2010 | -- | -- |
| 2009 | -- | -- |
| 2008 | -- | -- |
| 2007 | -- | -- |
| 2006 | -- | -- |
| 2005 | -- | -- |
| 2004 | -- | -- |
| 2003 | -- | -- |
| 2002 | -- | -- |
| 2001 | -- | -- |
| 2000 | -- | -- |
Find assessor info on the county website
Neighborhood: 33870
Nearby homes
- $68,0462 bd2 ba1.3k sqftConfidential, Confidential, FL 33870Off Market
- $202,9002 bd2 ba1.3k sqft807 Crane St, Sebring, FL 33870Off Market

- $186,2002 bd2 ba1.9k sqft711 Crane St, Sebring, FL 33870Off Market

- $206,2002 bd2 ba1.1k sqft804 Crane St, Sebring, FL 33870Off Market
- $110,0002 bd2 ba1.3k sqft101 Thrush Ave, Sebring, FL 33870Sold
- $186,8002 bd2 ba1.3k sqft204 Kite Ave, Sebring, FL 33870Off Market
- $230,9003 bd2 ba1.3k sqft707 Crane St, Sebring, FL 33870Off Market
- $226,6002 bd2 ba1.2k sqft203 Thrush Ave, Sebring, FL 33870Off Market
Nearby schools
GreatSchools rating
- 7/10Sun 'n Lake Elementary SchoolGrades: PK-5Distance: 3.7 mi
- 5/10Hill-Gustat Middle SchoolGrades: 6-8,11-12Distance: 2.5 mi
- 3/10Sebring High SchoolGrades: PK,9-12Distance: 3.6 mi
Schools provided by the listing agent
- Middle: Hill-Gustat Middle
- High: Sebring High
Source: HFMLS. This data may not be complete. We recommend contacting the local school district to confirm school assignments for this home.
Get a cash offer in 3 minutes
Find out how much your home could sell for in as little as 3 minutes with a no-obligation cash offer.
Estimated market value
$283,200
Get a cash offer in 3 minutes
Find out how much your home could sell for in as little as 3 minutes with a no-obligation cash offer.
Estimated market value
$283,200
- Florida
- Highlands County
- Sebring
- 33870
- 803 Crane St
