Skip main navigation
Off market
  • $435,900

    803 Creekleaf Ct, Columbia, SC 29212

    4beds
    4,025sqft
    SingleFamily
    Built in 1987
    0.3 Acres Lot
    $435,900 Zestimate®
    $108/sqft
    $2,944 Estimated rent

    Home value

    $435,900

    $401,000 - $475,000

    $2,944/mo

    Zestimate® history
    Loading
    Loading...

    Owner options

    List your home for rent

    $2,944/mo

    Rent Zestimate®

    Find your next renter with Zillow Rental Manager. Plus, with online applications, you can quickly screen prospective tenants – for free.

    Learn more

    $2,944/mo

    Rent Zestimate®

    Refinance and save

    $2,559/mo

    Est. payment

    Refinancing to a lower rate could help reduce your monthly payments and save thousands over the life of the loan.

    See today's rates

    $2,559/mo

    Est. payment

    Explore your selling options

    Work with a Zillow partner agent

    Leverage their expertise and Zillow's premium Showcase listings to get your home seen by more buyers.

    Get started

    List with your own agent

    Get your home in front of millions of buyers by listing it on Zillow.

    Learn how to do it

    Sell it yourself

    Take full control of how buyers see your home on Zillow by listing For Sale by Owner (FSBO).

    List your home

    What's special

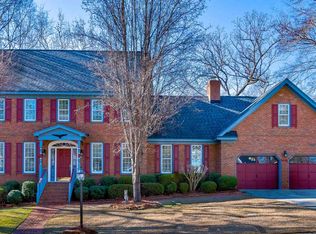
    Executive custom built all brick home with gleaming hardwood floors offered at $64 per square foot! Walking distance to a near by Harbison Trail which is a series of easy multi-use paved trials that provides the feeling of walking in a wilderness, but is within the Harbison neighborhoods. This property is also a part of the Harbison HOA offering programs, sports and aquatics amongst other activities. This beautiful well maintained 4 bedroom home includes bonus room above the garage with closet as fifth bedroom, home office or play room. The recently remodeled kitchen boasts granite countertops and ceramic tile floor with exceptional cooking appliances including an island cooktop. Gorgeous moldings and architectural detail are featured throughout the home. There is a cozy den with a fireplace in addition to the formal living room which also features a fireplace. The formal dining room welcomes the entertaining of your choice and the private fully bricked fenced back yard adjacent to the sunroom and patio offer a more relaxed environment for hosting friends and family. Private cul-da-sac location with southern charm. This home is conveniently located to get to anywhere you want to be in the Greater Columbia Area. Schedule an appointment to view this incredible property today.

    This property is off market, which means it's not currently listed for sale or rent on Zillow. This may be different from what's available on other websites or public sources.

    Facts & features

    Interior

    Bedrooms & bathrooms
    • Bedrooms: 4
    • Bathrooms: 4
    • Full bathrooms: 3
    • 1/2 bathrooms: 1
    Heating
    • Heat pump
    Cooling
    • Other
    Appliances
    • Included: Dishwasher
    • Laundry: Heated Space, Mud Room, Bath
    Features
    • Flooring: Tile, Carpet, Hardwood
    • Has fireplace: Yes
    Interior area
    • Total interior livable area: 4,025 sqft

    Property

    Parking
    • Parking features: Garage - Attached
    Features
    • Exterior features: Brick
    • Has spa: Yes
    • Fencing: Rear Only Brick
    Lot
    • Size: 0.30 Acres
    Details
    • Parcel number: 00192902058

    Construction

    Type & style
    • Home type: SingleFamily
    Materials
    • Roof: Other
    Condition
    • Year built: 1987

    Utilities & green energy

    • Sewer: Public

    Community & neighborhood

    Location
    • Region: Columbia

    HOA & financial

    HOA
    • Has HOA: Yes
    • HOA fee: $45 monthly

    Other

    Other facts
    • Class: RESIDENTIAL
    • Assoc Fee Includes: Clubhouse, Sidewalk Maintenance
    • Equipment: Disposal
    • Exterior: Sprinkler, Gutters - Full, Grill
    • Fencing: Rear Only Brick
    • Kitchen: Counter Tops-Granite, Island, Bay Window, Backsplash-Tiled, Cabinets-Painted, Recessed Lights
    • Master Bedroom: Double Vanity, Separate Shower, Closet-Walk in, Bath-Private, Ceilings-Tray
    • Miscellaneous: Community Pool, Warranty (Home 12-month), Recreation Facility
    • Road Type: Paved
    • Sewer: Public
    • Style: Traditional
    • Water: Public
    • Levels: Great Room: Main
    • Levels: Family Room: Main
    • Levels: Kitchen: Main
    • Levels: Other Room: Second
    • Levels: Master Bedroom: Second
    • Levels: Bedroom 2: Second
    • Levels: Bedroom 3: Second
    • Assn Fee Per: Yearly
    • Levels: Bedroom 4: Second
    • Garage Level: Main
    • Other Rooms: Bonus-Finished, Office, Sun Room
    • State: SC
    • Status Category: Pending
    • Laundry: Heated Space, Mud Room, Bath
    • Formal Dining Room: Floors-Hardwood, Molding, Ceiling Fan
    • Living Room: Fireplace, Floors-Hardwood, Wetbar, Molding, Books
    • Exterior Finish: Brick-All Sides-AbvFound
    • New/Resale: Resale
    • 3rd Bedroom: Ceiling Fan, Built-ins
    • 2nd Bedroom: Floors-Hardwood, Built-ins
    • 4th Bedroom: Built-ins
    • Floors: Carpet, Hardwood, Tile, Parquet, Other
    • Foundation: Crawl Space
    • Levels: Washer Dryer: Main
    • Power On: Yes
    • Range: Built-in, Island Cooktop
    • Sale/Rent: For Sale
    • Property Disclosure?: Yes

    Price history

    DateEventPrice
    8/16/2018Sold$235,000-6%$58/sqft
    Source: Public Record Report a problem
    6/16/2018Price change$249,900-3.8%$62/sqft
    Source: CENTURY 21 Vanguard #448624 Report a problem
    5/23/2018Price change$259,900-8.8%$65/sqft
    Source: CENTURY 21 Vanguard #448624 Report a problem
    3/1/2018Price change$284,900-1.7%$71/sqft
    Source: CENTURY 21 Vanguard #437402 Report a problem
    12/5/2017Listed for sale$289,900+3.9%$72/sqft
    Source: Century 21 Vanguard #437402 Report a problem
    3/5/2015Listing removed$279,000$69/sqft
    Source: Exit Real Estate Consultants #351872 Report a problem
    1/3/2015Listing removed$1,995
    Source: Turner Properties Report a problem
    1/1/2015Listed for rent$1,995
    Source: Turner Properties Report a problem
    8/20/2014Price change$279,000-3.8%$69/sqft
    Source: Exit Real Estate Consultants #351872 Report a problem
    5/24/2014Price change$289,900-3.4%$72/sqft
    Source: Exit Real Estate Consultants #351872 Report a problem
    4/24/2014Price change$299,990-4.8%$75/sqft
    Source: Exit Real Estate Consultants #351872 Report a problem
    4/8/2014Listed for sale$314,999$78/sqft
    Source: Exit Real Estate Consultants #351872 Report a problem

    Public tax history

    YearProperty taxesTax assessment
    2024$2,073 +2.6%$11,270
    2023$2,021 -2.1%$11,270
    2022$2,063 +1.2%$11,270
    2021$2,038 $11,270 +14.2%
    2019-- $9,871 -37%
    2018$1,866 -72.2%$15,672
    2017$6,701 +1.3%$15,672 +0%
    2016$6,616 +0.6%$15,670
    2015$6,578 $15,670 -8.1%
    2014$6,578 -1.9%$17,056 0%
    2013$6,704 $17,060
    2012-- $17,060
    2011-- $17,060
    2010-- $17,060 +61.2%
    2009-- $10,580
    2008-- $10,580
    2007-- $10,580
    2006-- $10,580
    2005-- $10,580 +20.9%
    2004-- $8,750
    2003-- $8,750
    2001-- $8,750 +3.1%
    2000-- $8,490

    Find assessor info on the county website

    Neighborhood: 29212

    Nearby schools

    GreatSchools rating
    Schools provided by the listing agent
    • Elementary: Harbison West
    • Middle: Irmo
    • High: Irmo
    • District: Lexington/Richland Five

    Source: The MLS. This data may not be complete. We recommend contacting the local school district to confirm school assignments for this home.

    Get a cash offer in 3 minutes
    Find out how much your home could sell for in as little as 3 minutes with a no-obligation cash offer.
    Estimated market value
    $435,900
    Get a cash offer in 3 minutes
    Find out how much your home could sell for in as little as 3 minutes with a no-obligation cash offer.
    Estimated market value
    $435,900