Welcome to your dream home, where elegance meets functionality! This stunning property offers an expansive layout designed to meet all your lifestyle needs. From the moment you arrive, you’ll be captivated by the exquisite stone exterior and lush landscaping, leading to a grand entryway that features custom-built shelving, perfect for showcasing your personal style. Adjacent to the entryway, a spacious office provides an ideal workspace, filled with natural light from the large windows throughout the home.
Inside, the open floor plan is both welcoming and practical, highlighted by soaring ceilings and gracefully arched entryways that add a touch of sophistication. The living areas are bathed in natural light, thanks to abundant windows that offer beautiful views and a seamless blend of indoor-outdoor living. The kitchen is a chef’s delight, complete with high-end stainless steel appliances, gleaming granite countertops, and a large center island ideal for gatherings or culinary adventures.
Retreat to the luxurious first story primary suite, a true sanctuary featuring a spacious ensuite bath with a relaxing soaking tub, separate glass-enclosed shower, and ample vanity space. The secondary bedrooms with one on the 2nd floor are all generously sized, include custom built-ins and share access to a second living area, perfect for a game room, media space, or guest quarters. Outdoors, the covered patio invites you to relax while overlooking an expansive backyard that offers endless possibilities.
For car enthusiasts or anyone needing additional storage, the three-car garage is a standout feature. Nestled within the award-winning Wylie ISD, this home also offers proximity to North Dallas, Frisco, Plano, Lavon Lake and Lake Ray Hubbard, making it ideal for outdoor enthusiasts. Don't miss your chance to own a property that blends luxury, comfort, and convenience in one extraordinary package! This one is a winner.
Sold
Price Unknown
803 Crescent Way, Wylie, TX 75098
4beds
2,754sqft
Single Family Residence
Built in 2021
10,280 Square Feet Lot
$560,000 Zestimate®
$--/sqft
$3,065 Estimated rent
Home value
$560,000
$526,000 - $599,000
$3,065/mo
Zestimate® history
Owner options
List your home for rent
$3,065/mo
Rent Zestimate®
Find your next renter with Zillow Rental Manager. Plus, with online applications, you can quickly screen prospective tenants – for free.
$3,065/mo
Rent Zestimate®
Refinance and save
$400/mo
Est. payment
Refinancing to a lower rate could help reduce your monthly payments and save thousands over the life of the loan.
$400/mo
Est. payment
Explore your selling options
Work with a Zillow partner agent
Leverage their expertise and Zillow's premium Showcase listings to get your home seen by more buyers.
Get startedList with your own agent
Get your home in front of millions of buyers by listing it on Zillow.
Learn how to do itSell it yourself
Take full control of how buyers see your home on Zillow by listing For Sale by Owner (FSBO).
List your homeWhat's special
Open floor planExpansive backyardCustom-built shelvingCustom built-insSpacious officeGleaming granite countertopsAbundant windows
Zillow last checked:
Listing updated:
Listed by:
John Papadopoulos 0583063 214-790-7500,
Jones-Papadopoulos & Co 214-790-7500
Bought with:
Daniel Nestorovski
Keller Williams Central
Source: NTREIS,MLS#: 20777727
Facts & features
Interior
Bedrooms & bathrooms
- Bedrooms: 4
- Bathrooms: 3
- Full bathrooms: 3
Primary bedroom
- Features: Ceiling Fan(s), Dual Sinks, En Suite Bathroom, Garden Tub/Roman Tub, Sitting Area in Primary, Separate Shower, Walk-In Closet(s)
- Level: First
- Dimensions: 20 x 20
Bedroom
- Features: Ceiling Fan(s), Split Bedrooms, Walk-In Closet(s)
- Level: First
- Dimensions: 12 x 11
Bedroom
- Features: Ceiling Fan(s), Split Bedrooms, Walk-In Closet(s)
- Level: First
- Dimensions: 13 x 11
Bedroom
- Level: Second
- Dimensions: 12 x 12
Game room
- Features: Ceiling Fan(s)
- Level: Second
- Dimensions: 16 x 17
Living room
- Features: Ceiling Fan(s)
- Level: First
- Dimensions: 18 x 16
Heating
- Central, Electric
Cooling
- Central Air, Ceiling Fan(s), Electric
Appliances
- Included: Dishwasher, Disposal, Gas Range, Microwave, Vented Exhaust Fan
- Laundry: Washer Hookup, Gas Dryer Hookup, Laundry in Utility Room
Features
- Decorative/Designer Lighting Fixtures, Eat-in Kitchen, Granite Counters, Kitchen Island, Open Floorplan, Cable TV, Walk-In Closet(s)
- Flooring: Carpet, Tile, Wood
- Has basement: No
- Has fireplace: No
Interior area
- Total interior livable area: 2,754 sqft
Property
Parking
- Total spaces: 3
- Parking features: Driveway, Garage Faces Front, Garage, Garage Door Opener, Inside Entrance, Kitchen Level, Lighted, Private, Side By Side
- Attached garage spaces: 3
- Has uncovered spaces: Yes
Features
- Levels: Two
- Stories: 2
- Patio & porch: Covered
- Exterior features: Private Yard
- Pool features: None
- Fencing: Wood
Lot
- Size: 10,280 Square Feet
- Features: Back Yard, Interior Lot, Lawn, Landscaped, Subdivision, Sprinkler System
Details
- Parcel number: R1219700A02401
Construction
Type & style
- Home type: SingleFamily
- Architectural style: Traditional,Detached
- Property subtype: Single Family Residence
Materials
- Brick
- Foundation: Slab
- Roof: Composition
Condition
- Year built: 2021
Utilities & green energy
- Sewer: Public Sewer
- Water: Public
- Utilities for property: Sewer Available, Water Available, Cable Available
Community & HOA
Community
- Features: Fenced Yard
- Security: Carbon Monoxide Detector(s), Fire Alarm
- Subdivision: Stone Ranch, Ph 2
HOA
- Has HOA: Yes
- Services included: Association Management, Maintenance Grounds
- HOA fee: $400 annually
- HOA name: Associa
- HOA phone: 888-397-9210
Location
- Region: Wylie
Financial & listing details
- Tax assessed value: $556,411
- Annual tax amount: $11,865
- Date on market: 11/14/2024
- Cumulative days on market: 19 days
- Listing terms: Cash,Conventional,FHA,VA Loan
Price history
| Date | Event | Price |
|---|---|---|
| 1/27/2025 | Sold | -- |
Source: NTREIS #20777727 Report a problem | ||
| 12/8/2024 | Pending sale | $610,000$221/sqft |
Source: NTREIS #20777727 Report a problem | ||
| 12/4/2024 | Contingent | $610,000$221/sqft |
Source: NTREIS #20777727 Report a problem | ||
| 11/14/2024 | Listed for sale | $610,000$221/sqft |
Source: NTREIS #20777727 Report a problem | ||
Public tax history
| Year | Property taxes | Tax assessment |
|---|---|---|
| 2025 | $9,068 -6.1% | $556,411 -0.1% |
| 2024 | $9,661 -8.1% | $557,135 -6.9% |
| 2023 | $10,511 | $598,678 +5% |
| 2022 | -- | $569,909 +976.9% |
| 2021 | $1,245 | $52,920 |
Find assessor info on the county website
Neighborhood: 75098
Nearby homes
- $569,3003 bd2 ba2.3k sqft500 Birch Grove Dr, Wylie, TX 75098Off Market
- $436,0004 bd2 ba2.2k sqft808 Fairfield Dr, Wylie, TX 75098Off Market
- $237,649-- bd-- ba-- sqft808 Fairfield Dr, Wylie, TX 75098Off Market
- $441,9003 bd3 ba2.2k sqft808 Fairfield, Wylie, TX 75098Off Market
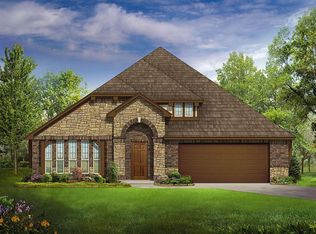
- $541,2003 bd2 ba3.5k sqft806 Fairfield Dr, Wylie, TX 75098Off Market
- $598,3004 bd4 ba3.5k sqft806 Fairfield, Wylie, TX 75098Off Market
- $544,5004 bd3 ba3k sqft810 Fairfield Dr, Wylie, TX 75098Off Market
- $491,8003 bd2 ba2.5k sqft503 Birch Grove Dr, Wylie, TX 75098Off Market
Nearby schools
GreatSchools rating
- 8/10AB Harrison Intermediate SchoolGrades: 5-6Distance: 0.5 mi
- 9/10Grady Burnett Junior High SchoolGrades: 7-8Distance: 0.7 mi
- 8/10Wylie East High SchoolGrades: 9-12Distance: 3.4 mi
Schools provided by the listing agent
- Elementary: Hartman
- High: Wylie East
- District: Wylie ISD
Source: NTREIS. This data may not be complete. We recommend contacting the local school district to confirm school assignments for this home.
Get a cash offer in 3 minutes
Find out how much your home could sell for in as little as 3 minutes with a no-obligation cash offer.
Estimated market value
$560,000
Get a cash offer in 3 minutes
Find out how much your home could sell for in as little as 3 minutes with a no-obligation cash offer.
Estimated market value
$560,000
- Texas
- Collin County
- Wylie
- 75098
- 803 Crescent Way
Nearby cities
Nearby neighborhoods
Nearby zip codes
Other Wylie Topics
