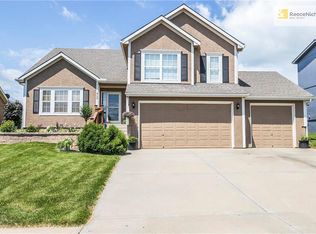
Welcome to your next chapter in this beautifully maintained 3-bed, 3-bath home nestled in a peaceful, family-friendly neighborhood—just a short walk from the community pool! This spacious gem combines modern comfort with smart, energy-efficient living, thanks to included solar panels that help keep utility costs low.
Step inside and take in the open-concept layout with soaring ceilings, abundant natural light, and a desirable front-to-back split design that offers privacy and flow. You'll find flexibility galore with a finished daylight basement and sub-basement—perfect for a home office, playroom, gym, or guest retreat.
Three bedrooms are thoughtfully located on the main level, including a generous primary suite featuring double vanities, a relaxing Jacuzzi tub, and plenty of space to recharge.
Out back, enjoy a fully fenced yard ideal for kids, pets, or hosting summer BBQs!
Whether you’re looking to upsize, settle in, or add a solid investment to your portfolio, this move-in-ready home in thriving Kearney checks all the boxes—location, layout, lifestyle, and long-term savings. Close to shopping, dining, top-rated schools, and easy highway access!
Sold
Price Unknown
803 Crestridge Dr, Kearney, MO 64060
3beds
2,374sqft
Single Family Residence
Built in 2006
8,929 Square Feet Lot
$369,200 Zestimate®
$--/sqft
$2,528 Estimated rent
Home value
$369,200
$332,000 - $410,000
$2,528/mo
Zestimate® history
Owner options
List your home for rent
$2,528/mo
Rent Zestimate®
Find your next renter with Zillow Rental Manager. Plus, with online applications, you can quickly screen prospective tenants – for free.
$2,528/mo
Rent Zestimate®
Refinance and save
Refinancing to a lower rate could help reduce your monthly payments and save thousands over the life of the loan.
Explore your selling options
Work with a Zillow partner agent
Leverage their expertise and Zillow's premium Showcase listings to get your home seen by more buyers.
Get startedList with your own agent
Get your home in front of millions of buyers by listing it on Zillow.
Learn how to do itSell it yourself
Take full control of how buyers see your home on Zillow by listing For Sale by Owner (FSBO).
List your homeWhat's special
Fully fenced backyard oasisQuiet welcoming neighborhoodOpen-concept designModern comfortDreamy primary suiteDouble vanitiesFinished daylight basement
Zillow last checked:
Listing updated:
Listed by:
Sarah Nuckols 816-507-6999,
RE/MAX Revolution
Bought with:
Meranda Lefebvre, 1888593
RE/MAX Area Real Estate
Source: Heartland MLS as distributed by MLS GRID,MLS#: 2549328
Facts & features
Interior
Bedrooms & bathrooms
- Bedrooms: 3
- Bathrooms: 3
- Full bathrooms: 3
Primary bedroom
- Features: Ceiling Fan(s), Walk-In Closet(s)
- Level: Second
- Dimensions: 15 x 12
Bedroom 2
- Features: Carpet
- Level: Second
- Dimensions: 11 x 10
Bedroom 3
- Features: Carpet
- Level: Second
- Dimensions: 9 x 10
Primary bathroom
- Features: Double Vanity
- Level: Second
Dining room
- Features: Ceramic Tiles
- Level: Second
Family room
- Features: Carpet
- Level: First
- Dimensions: 16 x 20
Kitchen
- Features: Ceramic Tiles
- Level: Second
- Dimensions: 22 x 18
Living room
- Features: Carpet, Ceiling Fan(s), Fireplace
- Level: Lower
- Dimensions: 20 x 11
Heating
- Forced Air
Cooling
- Electric
Appliances
- Included: Dishwasher, Disposal, Built-In Electric Oven
- Laundry: Bedroom Level, In Hall
Features
- Ceiling Fan(s), Kitchen Island, Walk-In Closet(s)
- Flooring: Carpet, Tile
- Windows: Thermal Windows
- Basement: Daylight,Finished,Garage Entrance
- Number of fireplaces: 1
- Fireplace features: Gas, Living Room
Interior area
- Total structure area: 2,374
- Total interior livable area: 2,374 sqft
- Finished area above ground: 1,424
- Finished area below ground: 950
Property
Parking
- Total spaces: 2
- Parking features: Attached, Garage Door Opener
- Attached garage spaces: 2
Features
- Patio & porch: Deck
- Fencing: Privacy,Wood
Lot
- Size: 8,929 Square Feet
- Features: City Lot
Details
- Parcel number: 078050001008.00
Construction
Type & style
- Home type: SingleFamily
- Architectural style: Traditional
- Property subtype: Single Family Residence
Materials
- Frame, Stucco
- Roof: Composition
Condition
- Year built: 2006
Utilities & green energy
- Sewer: Public Sewer
- Water: Public
Green energy
- Energy generation: Solar
Community & HOA
Community
- Subdivision: Hills of Westwood
HOA
- Has HOA: Yes
- Amenities included: Pool
Location
- Region: Kearney
Financial & listing details
- Tax assessed value: $48,620
- Annual tax amount: $3,037
- Date on market: 5/15/2025
- Listing terms: Cash,Conventional,FHA,VA Loan
- Ownership: Private
Price history
| Date | Event | Price |
|---|---|---|
| 9/16/2025 | Sold | -- |
Source:  Heartland MLS as distributed by MLS GRID #2549328 Report a problem Heartland MLS as distributed by MLS GRID #2549328 Report a problem | ||
| 8/12/2025 | Pending sale | $355,000$150/sqft |
Source: Heartland MLS as distributed by MLS GRID #2549328 Report a problem | ||
| 8/9/2025 | Price change | $355,000-1.9%$150/sqft |
Source: Heartland MLS as distributed by MLS GRID #2549328 Report a problem | ||
| 7/31/2025 | Price change | $361,900-0.8%$152/sqft |
Source: Heartland MLS as distributed by MLS GRID #2549328 Report a problem | ||
| 6/11/2025 | Price change | $365,000-1.3%$154/sqft |
Source: Heartland MLS as distributed by MLS GRID #2549328 Report a problem | ||
| 5/15/2025 | Listed for sale | $369,900+29.6%$156/sqft |
Source: Heartland MLS as distributed by MLS GRID #2549328 Report a problem | ||
| 4/1/2021 | Sold | -- |
Source: Heartland MLS as distributed by MLS GRID #2303472 Report a problem | ||
| 2/2/2021 | Pending sale | $285,500$120/sqft |
Source: Heartland MLS as distributed by MLS GRID #2303472 Report a problem | ||
| 1/31/2021 | Listed for sale | $285,500+19%$120/sqft |
Source: Heartland MLS as distributed by MLS GRID #2303472 Report a problem | ||
| 6/12/2018 | Sold | -- |
Source: Agent Provided Report a problem | ||
| 5/21/2018 | Pending sale | $239,900$101/sqft |
Source: RE/MAX Innovations #2105030 Report a problem | ||
| 5/4/2018 | Listed for sale | $239,900+20%$101/sqft |
Source: RE/MAX Innovations #2105030 Report a problem | ||
| 7/10/2014 | Listing removed | $199,900$84/sqft |
Source: Northland Partners LLC #1880040 Report a problem | ||
| 4/29/2014 | Listed for sale | $199,900$84/sqft |
Source: Northland Partners LLC #1880040 Report a problem | ||
| 4/2/2013 | Listing removed | $199,900$84/sqft |
Source: Northland Partners LLC #1792597 Report a problem | ||
| 8/7/2012 | Price change | $199,9000%$84/sqft |
Source: Northland Partners LLC #1792597 Report a problem | ||
| 7/26/2012 | Price change | $199,999-2.9%$84/sqft |
Source: REALTY EXECUTIVES Area Realtors #1786299 Report a problem | ||
| 6/26/2012 | Listed for sale | $206,000+8.7%$87/sqft |
Source: REALTY EXECUTIVES Area Realtors #1786299 Report a problem | ||
| 12/17/2009 | Listing removed | $189,500$80/sqft |
Source: Reece and Nichols Realtors #1516508 Report a problem | ||
| 2/12/2009 | Listed for sale | $189,500$80/sqft |
Source: Reece and Nichols Realtors #1516508 Report a problem | ||
Public tax history
| Year | Property taxes | Tax assessment |
|---|---|---|
| 2025 | $3,181 +4.8% | $48,620 +9.7% |
| 2024 | $3,037 +0.3% | $44,310 |
| 2023 | $3,026 +12.2% | $44,310 +16% |
| 2022 | $2,697 +2% | $38,190 |
| 2021 | $2,644 -2.6% | $38,190 +7.1% |
| 2020 | $2,714 | $35,660 |
| 2019 | $2,714 +1306.2% | $35,660 +11.5% |
| 2018 | $193 -92.2% | $31,980 |
| 2017 | $2,480 | $31,980 |
| 2016 | $2,480 | $31,980 |
| 2015 | $2,480 0% | $31,980 +6.5% |
| 2014 | $2,481 | $30,040 |
| 2013 | -- | $30,040 -4.3% |
| 2012 | -- | $31,390 |
| 2011 | -- | $31,390 -12.6% |
| 2010 | -- | $35,910 |
| 2009 | -- | $35,910 -1.2% |
| 2007 | -- | $36,330 +8.9% |
| 2006 | -- | $33,360 |
Find assessor info on the county website
Neighborhood: 64060
Nearby homes
- $332,0003 bd2 ba1.2k sqft805 Crestridge Dr, Kearney, MO 64060Off Market
- $351,8003 bd3 ba1.3k sqft801 Crestridge Dr, Kearney, MO 64060Off Market
- $390,6003 bd4 ba2.6k sqft802 Briar Ln, Kearney, MO 64060Off Market
- $436,7005 bd4 ba2.3k sqft802 Crestridge Dr, Kearney, MO 64060Off Market
- $329,3003 bd2 ba1.2k sqft901 Crestridge Dr, Kearney, MO 64060Off Market
- $402,7004 bd2 ba1.9k sqft804 Briar Ln, Kearney, MO 64060Off Market
- $370,4003 bd3 ba1.2k sqft800 Crestridge Dr, Kearney, MO 64060Off Market
- $376,3003 bd3 ba1.4k sqft800 Briar Ln, Kearney, MO 64060Off Market
Nearby schools
GreatSchools rating
- 5/10Dogwood Elementary SchoolGrades: K-5Distance: 0.4 mi
- 8/10Kearney Middle SchoolGrades: 6-7Distance: 1.7 mi
- 9/10Kearney High SchoolGrades: 10-12Distance: 2.8 mi
Schools provided by the listing agent
- Elementary: Dogwood
- Middle: Kearney
- High: Kearney
Source: Heartland MLS as distributed by MLS GRID. This data may not be complete. We recommend contacting the local school district to confirm school assignments for this home.
Get a cash offer in 3 minutes
Find out how much your home could sell for in as little as 3 minutes with a no-obligation cash offer.
Estimated market value
$369,200
Get a cash offer in 3 minutes
Find out how much your home could sell for in as little as 3 minutes with a no-obligation cash offer.
Estimated market value
$369,200
- Missouri
- Clay County
- Kearney
- 64060
- 803 Crestridge Dr
Nearby cities
Nearby zip codes
Other Kearney Topics
