CLEAN CLEAN CLEAN! This home has been tastefully improved with sustainable and long lasting materials. Offering Geo - thermal energy, a metal roof, Pella windows, hardi-plank siding, fresh air Energy Recovery Ventilation (ERV), solid wood cabinets & doors and bamboo flooring throughout, this home truly is a RARE find! This three level split is gorgeous inside and out! The slate walkway and patio invites one onto the covered front porch where there is plenty of space to relax. Or, move around to the the fenced back yard where there is a large stone patio with a dry stack stone perimeter. Either way, you can't go wrong. The open floor plan of the entry level, provides plenty of space for dining, cooking, relaxing or working. The custom kitchen has solid wood cabinets, a double wall oven with warming drawer and a built in seating area. The backyard can be accessed from here. The upper level contains three bedrooms and a luxury bath with access from the hallway and the primary bedroom. The luxury bath has dual sinks with marble vanity top, marble floors and marble lined floating shower. There is a separate soaking tub with a stream of natural light. The primary bedroom offers a Queens Balcony to the backyard. The lower level offers a second family room, full bath, laundry room and walk out to the backyard. The downspouts are buried forcing water away from the foundation and the parking spaces are designed with earth stabilizing filters creating a pervious surface allowing water to dissipate naturally and not run into the sewer. The improvements on this property were made consciously with quality and a concern for sustainability. Truly one of a kind...
Sold for $478,000
$478,000
803 Cromwell Dr, Frederick, MD 21701
3beds
1,520sqft
Single Family Residence
Built in 1979
6,244 Square Feet Lot
$465,700 Zestimate®
$314/sqft
$2,553 Estimated rent
Home value
$465,700
$442,000 - $489,000
$2,553/mo
Zestimate® history
Owner options
List your home for rent
$2,553/mo
Rent Zestimate®
Find your next renter with Zillow Rental Manager. Plus, with online applications, you can quickly screen prospective tenants – for free.
$2,553/mo
Rent Zestimate®
Refinance and save
$3,135/mo
Est. payment
Refinancing to a lower rate could help reduce your monthly payments and save thousands over the life of the loan.
$3,135/mo
Est. payment
Explore your selling options
Work with a Zillow partner agent
Leverage their expertise and Zillow's premium Showcase listings to get your home seen by more buyers.
Get startedList with your own agent
Get your home in front of millions of buyers by listing it on Zillow.
Learn how to do itSell it yourself
Take full control of how buyers see your home on Zillow by listing For Sale by Owner (FSBO).
List your homeWhat's special
Zillow last checked:
Listing updated:
Listed by:
Sherry Burgee 240-446-2524,
Mackintosh, Inc.,
Co-Listing Agent: Timothy D O'boyle 240-409-3151,
Mackintosh, Inc.
Bought with:
Sean Brink, RSR003789
Coldwell Banker Realty
Source: Bright MLS,MLS#: MDFR2053402
Facts & features
Interior
Bedrooms & bathrooms
- Bedrooms: 3
- Bathrooms: 2
- Full bathrooms: 2
Rooms
- Room types: Bedroom 2, Bedroom 3, Kitchen, Family Room, Laundry, Bathroom 1, Bathroom 2
Basement
- Area: 0
Heating
- Forced Air, Geothermal
Cooling
- Geothermal, Ceiling Fan(s), Central Air, HRV/ERV
Appliances
- Included: Microwave, Cooktop, Dishwasher, Refrigerator, Stainless Steel Appliance(s), Washer, Freezer, Washer/Dryer Stacked, Double Oven, Oven, Electric Water Heater
- Laundry: Lower Level, Laundry Room
Features
- Ceiling Fan(s), Combination Kitchen/Living, Open Floorplan, Kitchen Island, Kitchen - Table Space, Recessed Lighting, Bathroom - Stall Shower, Bathroom - Tub Shower, Upgraded Countertops, Dry Wall
- Flooring: Bamboo, Wood
- Windows: Energy Efficient, Window Treatments
- Has basement: No
- Has fireplace: No
- Fireplace features: Pellet Stove
Interior area
- Total structure area: 1,520
- Total interior livable area: 1,520 sqft
- Finished area above ground: 1,520
- Finished area below ground: 0
Property
Parking
- Total spaces: 2
- Parking features: Unpaved, Private, Off Street
Accessibility
- Accessibility features: Accessible Entrance
Features
- Levels: Multi/Split,Two
- Stories: 2
- Patio & porch: Patio, Porch
- Exterior features: Extensive Hardscape
- Pool features: None
- Fencing: Chain Link,Wood
- Has view: Yes
- View description: Street
- Frontage type: Road Frontage
Lot
- Size: 6,244 Square Feet
- Features: Front Yard, Landscaped, Rear Yard, Level, No Thru Street
Details
- Additional structures: Above Grade, Below Grade
- Parcel number: 1102047691
- Zoning: PND
- Special conditions: Standard
Construction
Type & style
- Home type: SingleFamily
- Property subtype: Single Family Residence
Materials
- Brick Front, Cement Siding
- Foundation: Block
- Roof: Metal
Condition
- Excellent
- New construction: No
- Year built: 1979
Utilities & green energy
- Sewer: Public Sewer
- Water: Public
Green energy
- Energy efficient items: Flooring, HVAC
- Indoor air quality: Moisture Control, Ventilation
- Construction elements: Renewable Materials
Community & HOA
Community
- Subdivision: Fredericktowne Village
HOA
- Has HOA: No
Location
- Region: Frederick
- Municipality: Frederick City
Financial & listing details
- Price per square foot: $314/sqft
- Tax assessed value: $285,567
- Annual tax amount: $4,727
- Date on market: 9/5/2024
- Listing agreement: Exclusive Right To Sell
- Inclusions: Additional Inclusions: 3 Bar Stools, Kitchen Warming Drawer, 3x3 Dining Table, 4 Built-in Audio Speakers, Utility Cabinet In Laundry Room
- Ownership: Fee Simple
Price history
| Date | Event | Price |
|---|---|---|
| 10/16/2024 | Sold | $478,000+0.7%$314/sqft |
Source:  Bright MLS #MDFR2053402 Report a problem Bright MLS #MDFR2053402 Report a problem | ||
| 9/9/2024 | Pending sale | $474,900$312/sqft |
Source: Bright MLS #MDFR2053402 Report a problem | ||
| 9/5/2024 | Listed for sale | $474,900+75.9%$312/sqft |
Source: Bright MLS #MDFR2053402 Report a problem | ||
| 5/14/2007 | Sold | $270,000$178/sqft |
Source: Public Record Report a problem | ||
Public tax history
| Year | Property taxes | Tax assessment |
|---|---|---|
| 2025 | $5,714 -95.2% | $308,200 +7.9% |
| 2024 | $119,938 +2437.4% | $285,567 +8.6% |
| 2023 | $4,727 +9.8% | $262,933 +9.4% |
| 2022 | $4,304 +1.7% | $240,300 +1.8% |
| 2021 | $4,233 +2.2% | $236,067 |
| 2020 | $4,140 +1.9% | -- |
| 2019 | $4,062 +5.8% | $227,600 +5.8% |
| 2018 | $3,839 +43.9% | $215,200 -5.4% |
| 2017 | $2,667 -23.2% | $227,600 +19.5% |
| 2016 | $3,472 | $190,400 +0.6% |
| 2015 | $3,472 | $189,300 +0.6% |
| 2014 | $3,472 | $188,200 +0.6% |
| 2013 | -- | $187,100 |
| 2012 | -- | $187,100 |
| 2011 | -- | $187,100 -31.5% |
| 2010 | -- | $273,330 +9% |
| 2009 | -- | $250,856 +9.8% |
| 2008 | -- | $228,383 +10.9% |
| 2007 | -- | $205,910 +14% |
| 2006 | -- | $180,620 +16.3% |
| 2005 | -- | $155,330 +19.4% |
| 2004 | -- | $130,040 +3.9% |
| 2003 | -- | $125,200 +4% |
| 2002 | -- | $120,360 +4.2% |
| 2001 | -- | $115,520 |
Find assessor info on the county website
Neighborhood: 21701
Nearby homes
- $387,700-- bd2 ba1.5k sqft802 E 16th St, Frederick, MD 21701Off Market
- $407,0003 bd2 ba1.5k sqft800 E 16th St, Frederick, MD 21701Off Market
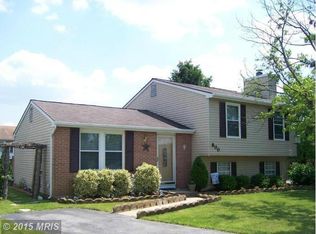
- $387,800-- bd2 ba862 sqft804 E 16th St, Frederick, MD 21701Off Market
- $386,000-- bd1 ba1k sqft801 Cromwell Dr, Frederick, MD 21701Off Market
- $379,700-- bd1 ba1k sqft805 Cromwell Dr, Frederick, MD 21701Off Market
- $429,300-- bd2 ba1k sqft1600 Dogwood Dr, Frederick, MD 21701Off Market
- $406,9003 bd2 ba1.4k sqft806 E 16th St, Frederick, MD 21701Off Market
- $410,6004 bd2 ba844 sqft801 E 16th St, Frederick, MD 21701Off Market
Nearby schools
GreatSchools rating
- 8/10North Frederick Elementary SchoolGrades: PK-5Distance: 1 mi
- 8/10Gov. Thomas Johnson Middle SchoolGrades: 6-8Distance: 0.3 mi
- 5/10Gov. Thomas Johnson High SchoolGrades: 9-12Distance: 0.6 mi
Schools provided by the listing agent
- District: Frederick County Public Schools
Source: Bright MLS. This data may not be complete. We recommend contacting the local school district to confirm school assignments for this home.
Get a cash offer in 3 minutes
Find out how much your home could sell for in as little as 3 minutes with a no-obligation cash offer.
Estimated market value
$465,700
Get a cash offer in 3 minutes
Find out how much your home could sell for in as little as 3 minutes with a no-obligation cash offer.
Estimated market value
$465,700
- Maryland
- Frederick County
- Frederick
- 21701
- 803 Cromwell Dr
