PRICE INPROVMENT!!!
Welcome to 803 Danelaw Drive — where everyday living feels like a staycation!
Tucked away in one of Hope Mills’ most desirable neighborhoods and sitting proudly on a large corner lot, this ranch-style beauty brings together comfort, space, and just the right touch of wow.
Inside, you’ll find 3 spacious bedrooms and 2.5 baths, plus spaces that truly set this home apart — a huge bonus room upstairs with its own half bath, and an additional flex room that’s perfect for a home office, game room, gym, or secret hideaway. The formal dining room is ready for holiday dinners and celebrations, while the eat-in kitchen keeps everyday life easy and cozy.
Step out back and the fun really begins… a screened-in porch for breezy mornings and peaceful evenings, and a sparkling inground pool that turns your backyard into the ultimate summer hangout spot. BBQs, birthday parties, or just floating the day away — this is the place memories are made.
Stylish, spacious, and full of personality, 803 Danelaw isn’t just a house — it’s a lifestyle.
Come see it, feel it, and fall in love — your next chapter starts right here!
Sold for $362,000
Zestimate®
$362,000
803 Danelaw Dr, Hope Mills, NC 28348
3beds
2,219sqft
Single Family Residence
Built in 2006
-- sqft lot
$362,000 Zestimate®
$163/sqft
$2,202 Estimated rent
Home value
$362,000
Estimated sales range
Not available
$2,202/mo
Zestimate® history
Owner options
List your home for rent
$2,202/mo
Rent Zestimate®
Find your next renter with Zillow Rental Manager. Plus, with online applications, you can quickly screen prospective tenants – for free.
$2,202/mo
Rent Zestimate®
Refinance and save
$2,269/mo
Est. payment
Refinancing to a lower rate could help reduce your monthly payments and save thousands over the life of the loan.
$2,269/mo
Est. payment
Explore your selling options
Work with a Zillow partner agent
Leverage their expertise and Zillow's premium Showcase listings to get your home seen by more buyers.
Get startedList with your own agent
Get your home in front of millions of buyers by listing it on Zillow.
Learn how to do itSell it yourself
Take full control of how buyers see your home on Zillow by listing For Sale by Owner (FSBO).
List your homeWhat's special
Large corner lotRanch-style beauty
Zillow last checked:
Listing updated:
Listed by:
TAMMY FULGENCE,
REALTY LAKESIDE, LLC.
Bought with:
Roxana Botha, 364937
Costello Real Estate & Investm
Source: LPRMLS,MLS#: 755617 Originating MLS: Longleaf Pine Realtors
Originating MLS: Longleaf Pine RealtorsFacts & features
Interior
Bedrooms & bathrooms
- Bedrooms: 3
- Bathrooms: 3
- Full bathrooms: 2
- 1/2 bathrooms: 1
Heating
- Heat Pump
Appliances
- Included: Dishwasher, Microwave, Refrigerator
- Laundry: Washer Hookup, Dryer Hookup, In Unit
Features
- Tray Ceiling(s), Ceiling Fan(s), Coffered Ceiling(s), Separate/Formal Dining Room, Kitchen Island, Primary Downstairs, Unfurnished, Walk-In Closet(s)
- Flooring: Hardwood, Tile, Carpet
- Basement: Crawl Space
- Number of fireplaces: 1
- Fireplace features: Electric
Interior area
- Total interior livable area: 2,219 sqft
Property
Parking
- Total spaces: 2
- Parking features: Attached, Garage, Garage Door Opener
- Attached garage spaces: 2
Features
- Levels: Two
- Stories: 2
- Patio & porch: Covered, Patio, Porch, Screened
- Exterior features: Fence, Porch
- Pool features: In Ground, Pool
- Fencing: Back Yard
Lot
- Features: 1/4 to 1/2 Acre Lot, Cleared, Interior Lot
- Topography: Cleared
Details
- Parcel number: 0422378568
- Zoning description: R10 - Residential District
- Special conditions: Standard
Construction
Type & style
- Home type: SingleFamily
- Architectural style: Two Story
- Property subtype: Single Family Residence
Materials
- Brick Veneer
Condition
- Good Condition
- New construction: No
- Year built: 2006
Utilities & green energy
- Sewer: Public Sewer
- Water: Public
Community & HOA
Community
- Features: Sidewalks
- Subdivision: Braxton Farms
HOA
- Has HOA: No
Location
- Region: Hope Mills
Financial & listing details
- Price per square foot: $163/sqft
- Tax assessed value: $399,400
- Annual tax amount: $2,922
- Date on market: 1/10/2026
- Cumulative days on market: 123 days
- Listing terms: Cash,Conventional,FHA,New Loan,USDA Loan,VA Loan
- Inclusions: Refrigerator
- Exclusions: All staging items
- Ownership: More than a year
- Road surface type: Paved
Price history
| Date | Event | Price |
|---|---|---|
| 6/15/2026 | Sold | $362,000-9.5%$163/sqft |
Source:  LPRMLS #755617 Report a problem LPRMLS #755617 Report a problem | ||
| 5/15/2026 | Pending sale | $400,000$180/sqft |
Source: LPRMLS #755617 Report a problem | ||
| 2/9/2026 | Price change | $400,000-6.8%$180/sqft |
Source: LPRMLS #755617 Report a problem | ||
| 1/10/2026 | Listed for sale | $429,000+72.6%$193/sqft |
Source: LPRMLS #755617 Report a problem | ||
| 11/2/2020 | Sold | $248,500+1.4%$112/sqft |
Source: LPRMLS #643018 Report a problem | ||
| 10/2/2020 | Pending sale | $245,000$110/sqft |
Source: RE/MAX CHOICE #643018 Report a problem | ||
| 9/29/2020 | Listed for sale | $245,000+22.5%$110/sqft |
Source: RE/MAX CHOICE #643018 Report a problem | ||
| 2/14/2020 | Sold | $200,000-2.4%$90/sqft |
Source: Public Record Report a problem | ||
| 1/16/2020 | Pending sale | $205,000$92/sqft |
Source: RE/MAX CHOICE #624172 Report a problem | ||
| 1/16/2020 | Listed for sale | $205,000$92/sqft |
Source: RE/MAX CHOICE #624172 Report a problem | ||
| 1/16/2020 | Pending sale | $205,000$92/sqft |
Source: RE/MAX CHOICE #624172 Report a problem | ||
| 1/16/2020 | Listed for sale | $205,000-17.3%$92/sqft |
Source: RE/MAX CHOICE #624172 Report a problem | ||
| 10/18/2012 | Listing removed | $247,900$112/sqft |
Source: RE/MAX PREMIER PROPERTIES #385373 Report a problem | ||
| 5/27/2012 | Listed for sale | $247,900+10.2%$112/sqft |
Source: RE/MAX Premier Properties #385373 Report a problem | ||
| 6/30/2010 | Sold | $225,000-8.5%$101/sqft |
Source: Public Record Report a problem | ||
| 1/23/2010 | Listed for sale | $246,000+2.5%$111/sqft |
Source: RE/MAX Premier Properties #336587 Report a problem | ||
| 11/21/2007 | Sold | $240,000$108/sqft |
Source: Public Record Report a problem | ||
Public tax history
| Year | Property taxes | Tax assessment |
|---|---|---|
| 2025 | $2,922 +18.3% | $399,400 +70.5% |
| 2024 | $2,471 +1.5% | $234,300 |
| 2023 | $2,434 +7.9% | $234,300 +6.4% |
| 2022 | $2,256 | $220,200 |
| 2021 | $2,256 | $220,200 -9.3% |
| 2020 | -- | $242,696 +10.2% |
| 2019 | $2,256 +3.8% | $220,200 |
| 2018 | $2,173 | $220,200 |
| 2017 | $2,173 -5.4% | $220,200 -11.6% |
| 2016 | $2,296 | $249,100 |
| 2015 | $2,296 | $249,100 |
| 2014 | $2,296 | $249,100 |
| 2013 | $2,296 | $249,100 |
| 2012 | $2,296 | $249,100 |
| 2011 | $2,296 | $249,100 |
| 2010 | -- | $249,100 |
| 2009 | -- | $249,100 +50.1% |
| 2008 | -- | $166,000 +152.8% |
| 2007 | -- | $65,668 +198.5% |
| 2006 | -- | $22,000 |
Find assessor info on the county website
Neighborhood: 28348
Nearby homes
- $383,8004 bd3 ba2.3k sqft5805 Gentleman Dr, Hope Mills, NC 28348Off Market
- $369,3004 bd3 ba2.9k sqft807 Danelaw Dr, Hope Mills, NC 28348Off Market
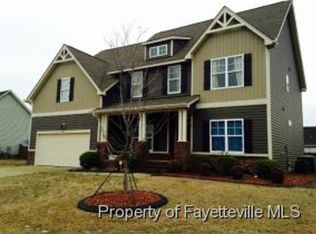
- $333,4003 bd2 ba2.2k sqft802 Danelaw Dr, Hope Mills, NC 28348Off Market
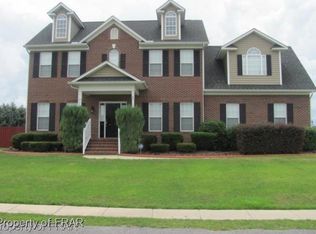
- $370,6004 bd2 ba2.2k sqft5801 Gentleman Dr, Hope Mills, NC 28348Off Market
- $321,5003 bd2 ba2.4k sqft813 Danelaw Dr, Hope Mills, NC 28348Off Market
- $364,5004 bd2 ba2.5k sqft5808 Gentleman Dr, Hope Mills, NC 28348Off Market
- $345,4003 bd2 ba2k sqft5804 Gentleman Dr, Hope Mills, NC 28348Off Market
- $294,2003 bd2 ba1.8k sqft5812 Gentleman Dr, Hope Mills, NC 28348Off Market
Nearby schools
GreatSchools rating
- 7/10Gallberry Farm ElementaryGrades: PK-5Distance: 0.4 mi
- 8/10Gray's Creek MiddleGrades: 6-8Distance: 1.2 mi
- 7/10Gray's Creek High SchoolGrades: 9-12Distance: 0.9 mi
Schools provided by the listing agent
- Elementary: Gallberry Farms Elementary
- Middle: Grays Creek Middle School
- High: Grays Creek Senior High
Source: LPRMLS. This data may not be complete. We recommend contacting the local school district to confirm school assignments for this home.
Get a cash offer in 3 minutes
Find out how much your home could sell for in as little as 3 minutes with a no-obligation cash offer.
Estimated market value
$362,000
Get a cash offer in 3 minutes
Find out how much your home could sell for in as little as 3 minutes with a no-obligation cash offer.
Estimated market value
$362,000
- North Carolina
- Cumberland County
- Hope Mills
- 28348
- 803 Danelaw Dr
Nearby cities
Nearby zip codes
Other Hope Mills Topics
