Skip main navigation
Sold for $395,000
  • $395,000

    803 Dunbrooke Ct, Frederick, MD 21701

    2beds
    1,655sqft
    Townhouse
    Built in 1990
    2,998 Square Feet Lot
    $394,900 Zestimate®
    $239/sqft
    $2,448 Estimated rent

    Home value

    $394,900

    $371,000 - $419,000

    $2,448/mo

    Zestimate® history
    Loading
    Loading...

    Owner options

    List your home for rent

    $2,448/mo

    Rent Zestimate®

    Find your next renter with Zillow Rental Manager. Plus, with online applications, you can quickly screen prospective tenants – for free.

    Learn more

    $2,448/mo

    Rent Zestimate®

    Refinance and save

    $2,725/mo

    Est. payment

    Refinancing to a lower rate could help reduce your monthly payments and save thousands over the life of the loan.

    See today's rates

    $2,725/mo

    Est. payment

    Explore your selling options

    Work with a Zillow partner agent

    Leverage their expertise and Zillow's premium Showcase listings to get your home seen by more buyers.

    Get started

    List with your own agent

    Get your home in front of millions of buyers by listing it on Zillow.

    Learn how to do it

    Sell it yourself

    Take full control of how buyers see your home on Zillow by listing For Sale by Owner (FSBO).

    List your home

    What's special

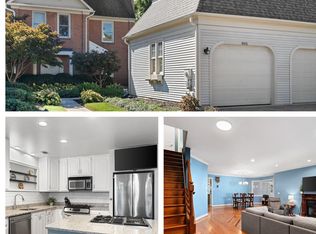
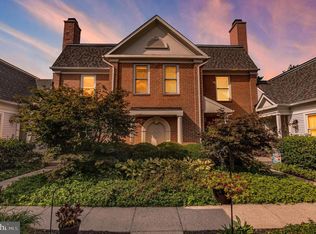
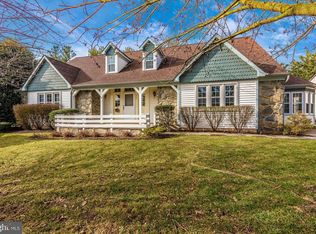
    This elegant courtyard-style townhome blends the ease of main-level living with timeless sophistication and warm, inviting spaces throughout. From the moment you step inside, you are welcomed by a gracious living room and formal dining room anchored by a stunning double-sided fireplace, creating an atmosphere that is both refined and comfortable — ideal for intimate evenings or effortless entertaining. The sunroom is a true highlight of the home, surrounded by walls of windows that fill the space with natural light and provide the perfect setting for quiet mornings, afternoon reading, or simply relaxing while enjoying the peaceful surroundings. Hardwood floors flow through the foyer, living room, dining room, sunroom, and second bedroom, adding warmth, character, and elegance throughout the main living areas. The light-filled kitchen offers both beauty and functionality with a spacious breakfast area, 42-inch cabinetry, and a center island topped with butcher block — an inviting space for casual dining and gathering. The spacious primary suite serves as a private retreat, featuring abundant closet space and a beautifully appointed ensuite bath complete with a double vanity, updated oversized shower, and separate soaking tub. A comfortable guest bedroom and full guest bath provide welcoming accommodations for family and visitors alike. Step outside to the private patio, where the newly installed awning creates a charming outdoor retreat perfect for dining al fresco, entertaining guests, or simply unwinding while enjoying the lovely setting. Recent updates include replacement windows, a new patio and awning, recently painted exterior wood trim, sump pump (2024), water heater (2022), and roof (2015), offering both comfort and peace of mind. Additional features include a one-car garage and a full unfinished lower level ideal for storage or future expansion. Located in the highly sought-after Wormans Mill community, residents enjoy exceptional amenities including a clubhouse, outdoor pool, walking trails, playgrounds, tennis and basketball courts, along with convenient access to shopping, dining, and commuter routes. This beautifully maintained home offers the perfect balance of elegance, comfort, and low-maintenance community living.

    Zillow last checked:

    Listing updated:

    Listed by:

    Cindy Grimes 301-788-5354,

    J&B Real Estate

    Bought with:

    Emily Grimshaw, 662039

    Compass

    Brooke Faulkner, 655225

    Compass

    Source: Bright MLS,MLS#: MDFR2081678MLS Logo

    Facts & features

    Interior

    Bedrooms & bathrooms
    • Bedrooms: 2
    • Bathrooms: 2
    • Full bathrooms: 2
    • Main level bathrooms: 2
    • Main level bedrooms: 2
    Primary bedroom
    • Level: Main
    Bedroom 2
    • Level: Main
    Primary bathroom
    • Level: Main
    Bathroom 2
    • Level: Main
    Basement
    • Level: Lower
    Dining room
    • Level: Main
    Foyer
    • Level: Main
    Kitchen
    • Level: Main
    Laundry
    • Level: Main
    Living room
    • Level: Main
    Other
    • Level: Main
    Heating
    • Forced Air, Natural Gas
    Cooling
    • Central Air, Electric
    Appliances
    • Included: Microwave, Dishwasher, Disposal, Dryer, Oven/Range - Electric, Refrigerator, Washer, Gas Water Heater
    • Laundry: Main Level, Laundry Room
    Features
    • Bathroom - Walk-In Shower, Breakfast Area, Ceiling Fan(s), Crown Molding, Dining Area, Entry Level Bedroom, Floor Plan - Traditional, Eat-in Kitchen, Kitchen Island, Primary Bath(s)
    • Flooring: Hardwood, Ceramic Tile, Vinyl, Wood
    • Windows: Window Treatments
    • Basement: Interior Entry,Windows,Unfinished
    • Number of fireplaces: 1
    • Fireplace features: Gas/Propane, Mantel(s)
    Interior area
    • Total structure area: 3,310
    • Total interior livable area: 1,655 sqft
    • Finished area above ground: 1,655
    • Finished area below ground: 0

    Property

    Parking
    • Total spaces: 2
    • Parking features: Garage Faces Front, Attached, Driveway
    • Attached garage spaces: 1
    • Uncovered spaces: 1
    Accessibility
    • Accessibility features: Accessible Entrance
    Features
    • Levels: Two
    • Stories: 2
    • Patio & porch: Patio
    • Exterior features: Sidewalks, Street Lights
    • Pool features: Community
    Lot
    • Size: 2,998 sqft
    Details
    • Additional structures: Above Grade, Below Grade
    • Parcel number: 1102172127
    • Zoning: PND
    • Special conditions: Standard

    Construction

    Type & style
    • Home type: Townhouse
    • Architectural style: Ranch/Rambler
    • Property subtype: Townhouse
    Materials
    • Vinyl Siding
    • Foundation: Concrete Perimeter
    • Roof: Shingle
    Condition
    • Very Good
    • New construction: No
    • Year built: 1990

    Utilities & green energy

    • Sewer: Public Sewer
    • Water: Public

    Community & neighborhood

    Community
    • Community features: Pool
    Location
    • Region: Frederick
    • Subdivision: Wormans Mill
    • Municipality: Frederick City

    HOA & financial

    HOA
    • Has HOA: Yes
    • HOA fee: $318 monthly
    • Amenities included: Clubhouse, Common Grounds, Community Center, Fitness Center, Jogging Path, Pool, Tennis Court(s), Tot Lots/Playground, Basketball Court
    • Services included: Common Area Maintenance, Lawn Care Front, Lawn Care Rear, Maintenance Grounds, Pool(s), Snow Removal
    • Association name: WORMANS MILL CONSERVANCY

    Other

    Other facts
    • Listing agreement: Exclusive Right To Sell
    • Ownership: Fee Simple

    Price history

    DateEventPrice
    6/18/2026Sold$395,000-2.5%$239/sqft
    Source: Bright MLS #MDFR2081678 Report a problem
    6/10/2026Pending sale$405,000$245/sqft
    Source: Bright MLS #MDFR2081678 Report a problem
    5/19/2026Contingent$405,000$245/sqft
    Source: Bright MLS #MDFR2081678 Report a problem
    5/11/2026Listed for sale$405,000+145.5%$245/sqft
    Source: Bright MLS #MDFR2081678 Report a problem
    5/18/1999Sold$165,000$100/sqft
    Source: Public Record Report a problem

    Public tax history

    YearProperty taxesTax assessment
    2025$6,331 -95.2%$342,000 +9.1%
    2024$131,670 +2469.9%$313,500 +10%
    2023$5,123 +11.5%$285,000 +11.1%
    2022$4,594 +2.4%$256,500 +2.5%
    2021$4,486 +3%$250,200
    2020$4,355 +2.7%--
    2019$4,241 +1.3%$237,600 +1.2%
    2018$4,188 +50.4%$234,767 -1.2%
    2017$2,785 -33.4%$237,600 +3.7%
    2016$4,181 $229,100 +0.4%
    2015$4,181 $228,167 +0.4%
    2014$4,181 $227,233 +0.4%
    2013-- $226,300
    2012-- $226,300
    2011-- $226,300 -17.1%
    2010-- $273,040
    2009-- $273,040
    2008-- $273,040 -10.2%
    2007-- $303,960 +15.1%
    2006-- $264,010 +17.8%
    2005-- $224,060 +21.7%
    2004-- $184,110 +1.9%
    2003-- $180,692 +1.9%
    2002-- $177,276 +2%
    2001-- $173,860

    Find assessor info on the county website

    Neighborhood: 21701

    Nearby schools

    GreatSchools rating
    Schools provided by the listing agent
    • District: Frederick County Public Schools

    Source: Bright MLS. This data may not be complete. We recommend contacting the local school district to confirm school assignments for this home.

    Get a cash offer in 3 minutes
    Find out how much your home could sell for in as little as 3 minutes with a no-obligation cash offer.
    Estimated market value
    $394,900
    Get a cash offer in 3 minutes
    Find out how much your home could sell for in as little as 3 minutes with a no-obligation cash offer.
    Estimated market value
    $394,900