Skip main navigation
Sold for $370,000
  • $370,000

    803 E 2nd St, Sanford, FL 32771

    4beds
    1,943sqft
    Single Family Residence
    Built in 1913
    6,600 Square Feet Lot
    $385,200 Zestimate®
    $190/sqft
    $2,211 Estimated rent

    Home value

    $385,200

    $366,000 - $404,000

    $2,211/mo

    Zestimate® history
    Loading
    Loading...

    Owner options

    List your home for rent

    $2,211/mo

    Rent Zestimate®

    Find your next renter with Zillow Rental Manager. Plus, with online applications, you can quickly screen prospective tenants – for free.

    Learn more

    $2,211/mo

    Rent Zestimate®

    Refinance and save

    $2,444/mo

    Est. payment

    Refinancing to a lower rate could help reduce your monthly payments and save thousands over the life of the loan.

    See today's rates

    $2,444/mo

    Est. payment

    Explore your selling options

    Work with a Zillow partner agent

    Leverage their expertise and Zillow's premium Showcase listings to get your home seen by more buyers.

    Get started

    List with your own agent

    Get your home in front of millions of buyers by listing it on Zillow.

    Learn how to do it

    Sell it yourself

    Take full control of how buyers see your home on Zillow by listing For Sale by Owner (FSBO).

    List your home

    What's special

    Crown moldingFormal livingBall courtsPlay areaDining venuesSplash padDining rooms
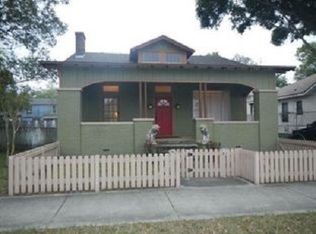
    Excellent value on a property of exceptional interest and location that will have particular appeal to landlords and investors. This sale includes a two-story single-family home and detached two-story apartment structure, located just blocks from historic downtown Sanford and the Lake Monroe waterfront district. The main home’s layout is classic – quaint front porch, formal living and dining rooms in the front, kitchen in the heart of the home and 3BR/1BA tucked off the home’s hallway. Home features include wood flooring, transom windows, ornamental baseboards, crown molding and other decorative trim. Of special interest is the unfinished attic space – it is large enough to create a full upstairs apartment. The attic stairway can be accessed directly through an exterior side entry door to the home, thus providing an opportunity for a rental apartment in the home, a living space for an adult relative or a guest suite. The apartment structure has one built-out apartment on the top level, with a living room, kitchen, bedroom and bath. The ground level space is unfinished and could easily be built out similarly. An alley behind the building gives the tenants a separate way to access the property and park their vehicles. The backyard is fully fenced and is spacious enough to set up an entertainment space for fun in the sun. Outstanding location – walk about 3 minutes and you'll be at Fort Mellon Park which is great for the younger set (play area, splash pad, ball courts) or stroll along the Sanford marina promenade. And just a few blocks away, you can be in the historic district with plenty of shopping and dining venues to enjoy. You’re only about a mile from SR 17 with easy access to both I4 and SR 417. Lots of potential in this gem. Come see all that makes it so special.

    Zillow last checked:

    Listing updated:

    Listed by:

    Christopher Bessette 407-292-5400,

    KELLER WILLIAMS CLASSIC 407-292-5400

    Bought with:

    Janekwa Harrell, 3560334

    EXP REALTY LLC

    Source: Stellar MLS,MLS#: O6150782MLS LogoOriginating MLS: Orlando Regional

    Facts & features

    Interior

    Bedrooms & bathrooms
    • Bedrooms: 4
    • Bathrooms: 2
    • Full bathrooms: 2
    Rooms
    • Room types: Utility Room
    Primary bedroom
    • Features: Ceiling Fan(s), Built-in Closet
    • Level: First
    • Dimensions: 13x12
    Bedroom 2
    • Features: Ceiling Fan(s), Built-in Closet
    • Level: First
    • Dimensions: 12x12
    Bedroom 3
    • Features: Ceiling Fan(s), Built-in Closet
    • Level: First
    • Dimensions: 12x12
    Bathroom 1
    • Features: Tub With Shower, Window/Skylight in Bath
    • Level: First
    • Dimensions: 12x5
    Dining room
    • Level: First
    • Dimensions: 14x12
    Kitchen
    • Level: First
    Living room
    • Features: Ceiling Fan(s)
    • Level: First
    • Dimensions: 14x12
    Heating
    • Central, Electric
    Cooling
    • Central Air
    Appliances
    • Included: Dryer, Washer
    • Laundry: Inside, Laundry Room
    Features
    • Ceiling Fan(s), Crown Molding, High Ceilings, Primary Bedroom Main Floor, Solid Surface Counters
    • Flooring: Linoleum, Hardwood
    • Doors: French Doors
    • Windows: Blinds, Wood Frames, Window Treatments
    • Has fireplace: Yes
    • Fireplace features: Electric, Living Room
    Interior area
    • Total structure area: 3,353
    • Total interior livable area: 1,943 sqft

    Property

    Parking
    • Parking features: Driveway
    • Has uncovered spaces: Yes
    Features
    • Levels: Two
    • Stories: 2
    • Patio & porch: Front Porch, Patio
    • Exterior features: Private Mailbox, Sidewalk
    • Fencing: Chain Link,Fenced,Wood
    • On waterfront: Yes
    • Waterfront features: Waterfront, Marina Access
    • Body of water: LAKE MONROE
    Lot
    • Size: 6,600 Square Feet
    • Dimensions: 50 x 132
    • Features: Sidewalk
    Details
    • Additional structures: Other
    • Parcel number: 30193151000000020
    • Zoning: RMOI
    • Special conditions: None

    Construction

    Type & style
    • Home type: SingleFamily
    • Architectural style: Bungalow
    • Property subtype: Single Family Residence
    Materials
    • Brick, Wood Frame, Wood Siding
    • Foundation: Crawlspace
    • Roof: Shingle
    Condition
    • New construction: No
    • Year built: 1913

    Utilities & green energy

    • Sewer: Public Sewer
    • Water: Public
    • Utilities for property: Cable Available, Electricity Connected, Public, Sewer Connected, Street Lights, Water Connected

    Community & HOA

    Community
    • Features: Waterfront, Park, Playground, Sidewalks
    • Pet fee: $0 monthly
    • Subdivision: NORMANY SQUARE
    HOA
    • Has HOA: No
    Location
    • Region: Sanford

    Financial & listing details

    • Price per square foot: $190/sqft
    • Tax assessed value: $309,524
    • Annual tax amount: $2,968
    • Date on market: 11/2/2023
    • Cumulative days on market: 66 days
    • Listing terms: Cash,Conventional,FHA,VA Loan
    • Ownership: Fee Simple
    • Total actual rent: 0
    • Electric utility on property: Yes
    • Road surface type: Paved

    Price history

    DateEventPrice
    4/5/2024Sold$370,000-7.5%$190/sqft
    Source: Stellar MLS #O6150782 Report a problem
    2/2/2024Pending sale$400,000$206/sqft
    Source: Stellar MLS #O6150782 Report a problem
    1/24/2024Price change$400,000-5.9%$206/sqft
    Source: Stellar MLS #O6150782 Report a problem
    12/29/2023Pending sale$425,000$219/sqft
    Source: Stellar MLS #O6150782 Report a problem
    12/12/2023Price change$425,000-3.4%$219/sqft
    Source: Stellar MLS #O6150782 Report a problem
    11/27/2023Price change$440,000-2.2%$226/sqft
    Source: Stellar MLS #O6150782 Report a problem
    11/2/2023Listed for sale$450,000+101.8%$232/sqft
    Source: Stellar MLS #O6150782 Report a problem
    4/3/2017Sold$223,000$115/sqft
    Source: Public Record Report a problem
    1/20/2017Pending sale$223,000$115/sqft
    Source: Coldwell Banker Residential Real Estate - Winter Park #O5474689 Report a problem
    1/12/2017Price change$223,000-2.2%$115/sqft
    Source: Coldwell Banker Residential Real Estate - Winter Park #O5474689 Report a problem
    12/9/2016Price change$228,000-2.1%$117/sqft
    Source: Coldwell Banker Residential Real Estate - Winter Park #O5474689 Report a problem
    11/19/2016Price change$232,900-2.1%$120/sqft
    Source: Coldwell Banker Residential Real Estate - Winter Park #O5474689 Report a problem
    11/3/2016Price change$237,900+5.7%$122/sqft
    Source: Owner Report a problem
    10/31/2016Listed for sale$225,000+80%$116/sqft
    Source: Owner Report a problem
    5/27/2014Listing removed$1,250$1/sqft
    Source: IRE Management Services Report a problem
    5/6/2014Price change$1,250+9%$1/sqft
    Source: IRE Management Services Report a problem
    4/8/2014Price change$1,147-4.4%$1/sqft
    Source: Orlando Property Management Pros.com Report a problem
    3/25/2014Listed for rent$1,200$1/sqft
    Source: Orlando Property Management Pros.com Report a problem
    3/22/2012Listing removed$125,000$64/sqft
    Source: Vivian Lehman #O5026104 Report a problem
    12/8/2011Listed for sale$125,000+31.7%$64/sqft
    Source: Vivian Lehman #O5026104 Report a problem
    11/4/2011Sold$94,900$49/sqft
    Source: Public Record Report a problem
    8/31/2011Price change$94,900-24.1%$49/sqft
    Source: 100% Real Estate #o5061672 Report a problem
    2/19/2011Listed for sale$125,000+56.3%$64/sqft
    Source: iseemedia #O5026104 Report a problem
    11/17/1999Sold$80,000$41/sqft
    Source: Public Record Report a problem

    Public tax history

    YearProperty taxesTax assessment
    2025$6,824 +121.7%$201,746 -9.1%
    2024$3,078 +3.2%$221,822 +3%
    2023$2,982 +0.5%$215,361 +3%
    2022$2,968 +1.4%$209,088 +3%
    2021$2,928 +1.1%$202,998 +1.4%
    2020$2,897 +1.3%$200,195 +2.3%
    2019$2,860 $195,694 +5.9%
    2018$2,860 -17.6%$184,870 +105.6%
    2017$3,470 +62.9%$89,923 +7.4%
    2016$2,130 +30%$83,765 -2.7%
    2015$1,639 $86,078 +3%
    2014$1,639 +0.9%$83,608 +5%
    2013$1,624 +2.9%$79,630 -0.3%
    2012$1,578 +32%$79,864 -20.4%
    2011$1,195 -22.7%$100,312 -14.5%
    2010$1,547 -18.2%$117,282 -14.4%
    2009$1,891 -7.7%$137,055 -7.6%
    2008$2,050 -7.6%$148,272 +3%
    2007$2,219 -2.3%$143,953 +2.5%
    2006$2,272 +361.2%$140,442 +182.6%
    2005$493 +3.4%$49,691 +3%
    2004$476 +30.2%$48,244 +13.4%
    2003$366 +4.5%$42,544 +2.4%
    2002$350 +9.9%$41,547 +4.6%
    2000$319 $39,702
    Find assessor info on the county website

    Neighborhood: 32771

    Nearby schools

    GreatSchools rating
    Schools provided by the listing agent
    • Elementary: Hamilton Elementary
    • Middle: Markham Woods Middle
    • High: Seminole High

    Source: Stellar MLS. This data may not be complete. We recommend contacting the local school district to confirm school assignments for this home.

    Get a cash offer in 3 minutes
    Find out how much your home could sell for in as little as 3 minutes with a no-obligation cash offer.
    Estimated market value
    $385,200
    Get a cash offer in 3 minutes
    Find out how much your home could sell for in as little as 3 minutes with a no-obligation cash offer.
    Estimated market value
    $385,200