Skip main navigation
Off market
  • $443,800

    803 E 37th Ave, Spokane, WA 99203

    4beds
    2,260sqft
    Single Family Residence
    Built in ----
    -- sqft lot
    $443,800 Zestimate®
    $196/sqft
    $2,677 Estimated rent

    Home value

    $443,800

    $408,000 - $479,000

    $2,677/mo

    Zestimate® history
    Loading
    Loading...

    Owner options

    List your home for rent

    $2,677/mo

    Rent Zestimate®

    Find your next renter with Zillow Rental Manager. Plus, with online applications, you can quickly screen prospective tenants – for free.

    Learn more

    $2,677/mo

    Rent Zestimate®

    Refinance and save

    $2,749/mo

    Est. payment

    Refinancing to a lower rate could help reduce your monthly payments and save thousands over the life of the loan.

    See today's rates

    $2,749/mo

    Est. payment

    Explore your selling options

    Work with a Zillow partner agent

    Leverage their expertise and Zillow's premium Showcase listings to get your home seen by more buyers.

    Get started

    List with your own agent

    Get your home in front of millions of buyers by listing it on Zillow.

    Learn how to do it

    Sell it yourself

    Take full control of how buyers see your home on Zillow by listing For Sale by Owner (FSBO).

    List your home

    What's special

    Single car detached garageCarpet in basementEnergy efficient windowsUpdated roof

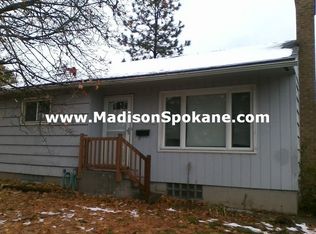
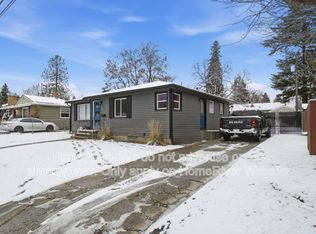
    Ready NOW: 803 E 37th Ave 4bed/3bath 2,264SF+ Fully Updated - Granite/Stainless - Master Suite - South Hill Home House is much larger than it appears and is well laid out to maximize square footage. You will not be disappointed. All rooms are medium sized to large. Asking $2,450/month for 12month lease. Deposit to match rent. Last month up front would be negotiable based on credit and rental history. Some pets allowed based on size/breed/type- pet fee required. NON-SMOKING HOME 50's ranch style home for Rent:Main Floor is 1,184sf Basement is 1,080sf (700sf finished) plus laundry room 6,825SF total lot size Off-street parking for up to 10cars (5deep x 2 wide) Single Car Detached Garage Main Floor Breakout as follows:2bed (1 larger master/1smaller, 2 bath (1 main bath with tub/1 double sink master en suite with standup shower and walk-in closet), Main Living Room/Dining AreaKitchen/Eat-In Breakfast Area, Large Storage Closet/Coat Closet Basement Breakout as follows:2 bed (1 larger/1smaller) with full legal egress windows, 1 bath (with standup shower), Laundry Room/storageTV/Family Room with surround. Whole House Updated Top to Bottom - Upgrades are as follows:Exterior Paint in 2026 -New Interior Paint in 2021 -Updated Roof and Energy Efficient Windows -Updated thermal insulation in walls, ceiling, basement -Updated acoustical (sound) insulation between floors and rooms very quiet -Updated electrical throughout (electrical panel/outlets/GFCI/tamper proof receptacles and whole house smoke detectors to current code)-Updated Ductwork and Exhaust Systems (All Rooms have Central Air and all 3 Bathrooms have Timer Exhaust Fans) -Newer High Efficiency Heat Pump with WHOLE HOUSE AC in 2019 (pretty sweet in summer) -Huge Concrete Patio (Roughly 18'x30') for Summer Fun/BBQ's -Small Garden Area behind Garage- needs a green thumb -Fully Fenced Back Yard- vinyl update in 2025 -Carpet in Basement -Hardwood Flooring on Main Level-Slab Granite Countertops Kitchen and Master Bath -Bamboo Flooring in Kitchen/Bathroom -Stainless Appliances/Built-in Microwave -Easy Care/Low Maintenance Landscaping sprinkler system maintenance -Washer/Dryer Stay *Neighborhood Amenities:Near Shopping/Schools/University District/Downtown/HospitalsWalk to grocery (Super1 or Rocket Market), Starbucks, 24hr Gym, Jefferson Elem/Sac Jr. High, Manito shopping center, or Remedy Tap House and Restaurant -5min drive to hospitals/Trader Joe's-10min drive to any downtown location, Target -On bus route, save on fuel by taking the bus to anywhere -On snow corridor - street is always plowed as 1st priority by city -On designated bicycle lane street I've included only a few pictures. Renter would be responsible for all utilities, HVAC maintenance, and minor repairs (light bulbs, fridge water filters, etc.) Please message if this is something you may be interested in. I will delete ad after lease is signed - if you are reading this it is still available. 803 E 37th Ave Tennant pays all water, sewer, garbage, electricity, utilities, and basic maintenance.

    This property is not currently displayed as for sale or rent on Zillow. This may be different from what's on other websites or public sources.

    Zillow last checked:

    Listing updated:

    Source: Zillow Rentals

    Facts & features

    Interior

    Bedrooms & bathrooms
    • Bedrooms: 4
    • Bathrooms: 3
    • Full bathrooms: 3
    Heating
    • Central, Heat Pump
    Cooling
    • Air Conditioner, Central Air
    Appliances
    • Included: Dishwasher, Freezer, Microwave Oven, Oven, Refrigerator
    • Laundry: In Unit
    Features
    • Walk In Closet
    Interior area
    • Total interior livable area: 2,260 sqft

    Property

    Parking
    • Details: Contact manager
    Details
    • Parcel number: 353212513

    Construction

    Type & style
    • Home type: SingleFamily
    • Property subtype: Single Family Residence

    Community & HOA

    Community
    • Deposit fee: $2,450
    Location
    • Region: Spokane

    Financial & listing details

    • Price per square foot: $196/sqft
    • Tax assessed value: $359,800
    • Annual tax amount: $3,679
    • Date on market: 7/24/2026
    • Date available: 07/24/2026
    • Lease term: 1 Year

    Price history

    DateEventPrice
    7/31/2026Listing removed$2,450$1/sqft
    Source: Zillow Rentals Report a problem
    7/28/2026Price change$2,450-16.9%$1/sqft
    Source: Zillow Rentals Report a problem
    7/24/2026Listed for rent$2,950$1/sqft
    Source: Zillow Rentals Report a problem
    9/27/2005Sold$135,900$60/sqft
    Source: SMLS as distributed by MLS GRID #25023106 Report a problem

    Public tax history

    YearProperty taxesTax assessment
    2025$3,679 +11.5%$359,800 +8.3%
    2024$3,299 +15.7%$332,300 +13.1%
    2023$2,851 -10.5%$293,900 -9.7%
    2022$3,187 +17.8%$325,600 +35%
    2021$2,705 +11%$241,100 +22.3%
    2020$2,437 +15.3%$197,100 +11.5%
    2019$2,114 $176,700 +7.5%
    2018$2,114 -7.6%$164,300 +5.7%
    2017$2,287 +7.7%$155,400 +4.9%
    2016$2,125 +7.2%$148,200 +6.8%
    2015$1,982 $138,700 +3%
    2014$1,982 $134,700
    2013$1,982 -4%--
    2011$2,064 +3.3%--
    2010$1,998 --
    2009$1,998 +23.1%--
    2008$1,623 --
    2007$1,623 +553.3%$145,800
    2005$248 -19%--
    2004$307 -24.3%--
    2003$405 --
    2002$405 +1%--
    2001$401 -50.3%$86,700
    1999$807 $86,700
    Find assessor info on the county website

    Neighborhood: Comstock

    Nearby schools

    GreatSchools rating
    Get pre-qualified for a loan
    At Zillow Home Loans, we can pre-qualify you in as little as 5 minutes with no impact to your credit score.

    An equal housing lender. NMLS #10287.

    Sell for more on Zillow
    Get a Zillow Showcase℠ listing at no additional cost and you could sell for .
    $443,800
    2% more
    +$8,876
    With Zillow Showcase(estimated)
    $452,676