Skip main navigation
Sold
  • $310,000

    803 E Bell Dr, Mount Pleasant, IA 52641

    4beds
    1,440sqft
    Single Family Residence
    Built in 2010
    0.37 Acres Lot
    $315,300 Zestimate®
    $215/sqft
    $2,353 Estimated rent

    Home value

    $315,300

    Estimated sales range

    Not available

    $2,353/mo

    Zestimate® history
    Loading
    Loading...

    Owner options

    List your home for rent

    $2,353/mo

    Rent Zestimate®

    Find your next renter with Zillow Rental Manager. Plus, with online applications, you can quickly screen prospective tenants – for free.

    Learn more

    $2,353/mo

    Rent Zestimate®

    Refinance and save

    $2,094/mo

    Est. payment

    Refinancing to a lower rate could help reduce your monthly payments and save thousands over the life of the loan.

    See today's rates

    $2,094/mo

    Est. payment

    Explore your selling options

    Work with a Zillow partner agent

    Leverage their expertise and Zillow's premium Showcase listings to get your home seen by more buyers.

    Get started

    List with your own agent

    Get your home in front of millions of buyers by listing it on Zillow.

    Learn how to do it

    Sell it yourself

    Take full control of how buyers see your home on Zillow by listing For Sale by Owner (FSBO).

    List your home

    What's special

    Four-season porchNewer flooringBonus roomsComposite deck
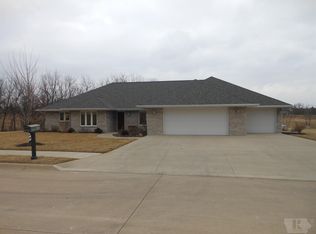
    Welcome to 803 East Bell Drive in Mount Pleasant—a spacious and versatile 4 bedroom, 3 bath ranch-style home offering room to grow, entertain, and relax. Enjoy meals and gatherings in the spacious living and dining areas or unwind in the four-season porch overlooking the backyard. Step downstairs to discover a recently added ¾ bath with shower, a conforming fourth bedroom with egress window, two bonus rooms (perfect for an office, gym, or non-conforming bedroom), and ample storage. Newer flooring adds a fresh and modern touch throughout the lower level. Outside, the composite deck is perfect for entertaining, and the two-car garage with rear workshop provides great space for hobbies or extra storage. A small shed adds even more storage options. With both gas and electric utilities, central A/C, and an electric 50-gallon water heater, this home combines comfort and function. Don’t miss your chance to make this well-maintained property your next home!

    Zillow last checked:

    Listing updated:

    Listed by:

    Kevin L Dameron 319-850-2274,

    Meadow and Main Inc.

    Bought with:

    Dennis J Ebersole, ***

    Meadow and Main Inc.

    Source: NoCoast MLS as distributed by MLS GRID,MLS#: 6327404MLS Logo

    Facts & features

    Interior

    Bedrooms & bathrooms
    • Bedrooms: 4
    • Bathrooms: 3
    • Full bathrooms: 2
    • 3/4 bathrooms: 1
    Bedroom 2
    • Level: Lower
    • Area: 121 Square Feet
    • Dimensions: 11x11
    Bedroom 3
    • Level: Main
    • Area: 140 Square Feet
    • Dimensions: 10x14
    Bedroom 4
    • Level: Lower
    • Area: 140 Square Feet
    • Dimensions: 10x14
    Other
    • Level: Main
    • Area: 210 Square Feet
    • Dimensions: 15x14
    Dining room
    • Level: Main
    • Area: 154 Square Feet
    • Dimensions: 11x14
    Kitchen
    • Level: Main
    • Area: 90 Square Feet
    • Dimensions: 9x10
    Living room
    • Level: Main
    • Area: 280 Square Feet
    • Dimensions: 20x14
    Heating
    • Forced Air
    Cooling
    • Central Air
    Features
    • Basement: Walk-Out Access,Finished
    Interior area
    • Total interior livable area: 1,440 sqft

    Property

    Parking
    • Total spaces: 2
    • Parking features: Attached, Concrete
    • Garage spaces: 2
    Accessibility
    • Accessibility features: None
    Lot
    • Size: 0.37 Acres
    • Dimensions: 142 x 90 x 135 x 135
    Details
    • Parcel number: 420081510400200

    Construction

    Type & style
    • Home type: SingleFamily
    • Architectural style: Ranch
    • Property subtype: Single Family Residence
    Materials
    • Vinyl Siding
    Condition
    • Year built: 2010

    Utilities & green energy

    • Sewer: Public Sewer
    • Water: Public

    Community & neighborhood

    Location
    • Region: Mount Pleasant

    HOA & financial

    HOA
    • Has HOA: No
    • Association name: SEIA

    Price history

    DateEventPrice
    10/6/2025Sold$310,000-1.6%$215/sqft
    Source: NoCoast MLS as distributed by MLS GRID #6327404 Report a problem
    10/6/2025Pending sale$315,000$219/sqft
    Source: NoCoast MLS as distributed by MLS GRID #6327404 Report a problem
    8/1/2025Price change$315,000-3.1%$219/sqft
    Source: NoCoast MLS as distributed by MLS GRID #6327404 Report a problem
    5/8/2025Listed for sale$325,000+92.3%$226/sqft
    Source: NoCoast MLS as distributed by MLS GRID #6327404 Report a problem
    11/14/2012Sold$169,000$117/sqft
    Source: NoCoast MLS as distributed by MLS GRID #5365662 Report a problem

    Public tax history

    YearProperty taxesTax assessment
    2025$4,270 +5.6%$266,030 +9.7%
    2024$4,044 -1.2%$242,410
    2023$4,094 +2.6%$242,410 +21.3%
    2022$3,990 -3.2%$199,770
    2021$4,120 +1.7%$199,770 +0.5%
    2020$4,050 +12.5%$198,680
    2019$3,600 +128.7%$198,680 +9.7%
    2018$1,574 -54.5%$181,030 +111.4%
    2017$3,458 +121.7%$85,630
    2016$1,560 $85,630 +10.9%
    2015$1,560 +13.7%$77,230
    2014$1,372 -8.5%$77,230
    2013$1,500 -48%--
    2012$2,882 +71950%--
    2011$4 --
    2010$4 -33.3%--
    2009$6 --

    Find assessor info on the county website

    Neighborhood: 52641

    Nearby schools

    GreatSchools rating
    Get pre-qualified for a loan
    At Zillow Home Loans, we can pre-qualify you in as little as 5 minutes with no impact to your credit score.

    An equal housing lender. NMLS #10287.