Welcome to this unique multi-level updated home located in desirable NE Bismarck. This 3 bedroom, 2 bathroom home includes several living spaces, a galley kitchen, tremendous amount of storage and an open living concept. The kitchen is an infusion of rich woods and textures equipped with a suite of stainless steel appliances. The living room is warm and inviting and produces lots of natural light. Up the staircase brings you to the private primary bedroom with a renovated primary bath. You will also find 1 more oversized bedroom with a walk in closet. Make your way down the steps for additional enjoyment. There is a bonus room being used for storage but is large enough to be a theatre room, work out area, craft room or made into a 4th bedroom. Scoot on down the second set of brand new COREtec steps into the 2nd living space which is shared with the 3rd bedroom and 3rd bathroom waiting to be elegantly finished. A private patio area perfect for entertaining with a fenced in yard awaits for you outside. Upgraded amenities include brand new flooring in lower 2 levels, new stainless steel appliances, windows upstairs (2023), water heater (2019), central air (2022) and a primary bathroom remodel. Shingles were replaced 8 yrs ago. Being positioned in the beautiful heart of Bismarck, across from the state capitol, this property is conveniently located very close to shops, dining, parks and schools. Get ready to call this place ''Home''.
Sold
Price Unknown
803 E Boulevard Ave, Bismarck, ND 58501
3beds
2,684sqft
Single Family Residence
Built in 1938
5,227 Square Feet Lot
$297,100 Zestimate®
$--/sqft
$2,135 Estimated rent
Home value
$297,100
$273,000 - $324,000
$2,135/mo
Zestimate® history
Owner options
List your home for rent
$2,135/mo
Rent Zestimate®
Find your next renter with Zillow Rental Manager. Plus, with online applications, you can quickly screen prospective tenants – for free.
$2,135/mo
Rent Zestimate®
Refinance and save
Refinancing to a lower rate could help reduce your monthly payments and save thousands over the life of the loan.
Explore your selling options
Work with a Zillow partner agent
Leverage their expertise and Zillow's premium Showcase listings to get your home seen by more buyers.
Get startedList with your own agent
Get your home in front of millions of buyers by listing it on Zillow.
Learn how to do itSell it yourself
Take full control of how buyers see your home on Zillow by listing For Sale by Owner (FSBO).
List your homeWhat's special
Private patio areaRich woods and texturesBrand new coretec stepsBonus roomPrivate primary bedroomOpen living conceptRenovated primary bath
Zillow last checked:
Listing updated:
Listed by:
CRYSTAL NEUMANN 701-425-9621,
CORE Real Estate Advisors
Bought with:
Dana J Oukrop, 10785
Paramount Real Estate
Source: Great North MLS,MLS#: 4015068
Facts & features
Interior
Bedrooms & bathrooms
- Bedrooms: 3
- Bathrooms: 2
- Full bathrooms: 1
- 3/4 bathrooms: 1
Primary bedroom
- Level: Upper
Bedroom 2
- Level: Upper
Bedroom 3
- Level: Basement
Primary bathroom
- Level: Upper
Bathroom 2
- Level: Lower
Bathroom 3
- Description: Needs to be finished
- Level: Basement
Bonus room
- Level: Lower
Dining room
- Level: Main
Other
- Level: Main
Family room
- Level: Basement
Kitchen
- Level: Main
Laundry
- Level: Lower
Living room
- Level: Main
Storage
- Level: Basement
Heating
- Forced Air, Natural Gas
Cooling
- Ceiling Fan(s), Central Air
Appliances
- Included: Dishwasher, Disposal, Dryer, Microwave, Range, Refrigerator, Washer
Features
- See Remarks, Ceiling Fan(s), Main Floor Bedroom
- Flooring: Vinyl, Carpet, Hardwood
- Windows: Window Treatments
- Basement: Finished,Storage Space,Walk-Out Access
- Has fireplace: No
Interior area
- Total structure area: 2,684
- Total interior livable area: 2,684 sqft
- Finished area above ground: 1,342
- Finished area below ground: 1,342
Property
Parking
- Total spaces: 2
- Parking features: Garage Door Opener, Oversized, Double Driveway
- Garage spaces: 2
Features
- Levels: Multi/Split
- Exterior features: None
- Fencing: Back Yard
Lot
- Size: 5,227 Square Feet
- Dimensions: 37.5 x 140
- Features: Sprinklers In Front, Corner Lot, Lot - Owned
Details
- Additional structures: Shed(s)
- Parcel number: 0025094090
Construction
Type & style
- Home type: SingleFamily
- Property subtype: Single Family Residence
Materials
- Brick, Vinyl Siding
- Roof: Shingle
Condition
- New construction: No
- Year built: 1938
Utilities & green energy
- Sewer: Public Sewer
- Water: Public
- Utilities for property: Sewer Connected, Natural Gas Connected, Water Connected, Trash Pickup - Public, Cable Available, Electricity Connected
Community & HOA
Community
- Security: Smoke Detector(s)
- Subdivision: McKenzie & Coffins
HOA
- Services included: None
Location
- Region: Bismarck
Financial & listing details
- Tax assessed value: $249,900
- Annual tax amount: $2,815
- Date on market: 9/6/2024
- Listing terms: VA Loan,STOP,Cash,Conventional,FHA
- Electric utility on property: Yes
- Road surface type: Asphalt
Price history
| Date | Event | Price |
|---|---|---|
| 1/15/2025 | Sold | -- |
Source: Great North MLS #4015068 Report a problem | ||
| 11/26/2024 | Pending sale | $277,000$103/sqft |
Source: Great North MLS #4015068 Report a problem | ||
| 11/2/2024 | Price change | $277,000-3.1%$103/sqft |
Source: Great North MLS #4015068 Report a problem | ||
| 10/14/2024 | Price change | $285,750-3.4%$106/sqft |
Source: Great North MLS #4015068 Report a problem | ||
| 9/6/2024 | Listed for sale | $295,750$110/sqft |
Source: Great North MLS #4015068 Report a problem | ||
| 9/3/2024 | Pending sale | $295,750$110/sqft |
Source: Great North MLS #4015068 Report a problem | ||
| 8/6/2024 | Listed for sale | $295,750$110/sqft |
Source: Great North MLS #4015068 Report a problem | ||
| 1/21/2014 | Sold | -- |
Source: Great North MLS #3321165 Report a problem | ||
| 8/5/2013 | Sold | -- |
Source: Public Record Report a problem | ||
| 1/22/1997 | Sold | -- |
Source: Great North MLS #3061894 Report a problem | ||
Public tax history
| Year | Property taxes | Tax assessment |
|---|---|---|
| 2024 | $3,389 +33.5% | $124,950 +3.8% |
| 2023 | $2,538 +6% | $120,350 +8.5% |
| 2022 | $2,395 +3.8% | $110,950 +6% |
| 2021 | $2,308 | $104,700 |
| 2020 | -- | $104,700 +4.5% |
| 2019 | $2,053 -2.2% | $100,200 |
| 2018 | $2,100 | $100,200 |
| 2017 | -- | $100,200 |
| 2016 | $1,896 -2% | $100,200 +4% |
| 2014 | $1,936 | $96,350 |
| 2013 | -- | $96,350 +9% |
| 2012 | -- | $88,400 +4% |
| 2011 | -- | $85,000 |
| 2010 | -- | $85,000 +1% |
| 2009 | -- | $84,150 +4.5% |
| 2008 | -- | $80,500 +45.4% |
| 2003 | -- | $55,350 |
| 2002 | -- | $55,350 |
Find assessor info on the county website
Neighborhood: 58501
Nearby homes
- $--5 bd2 ba880 sqft1029 N 11th St, Bismarck, ND 58501Sold
- $270,4006 bd2 ba975 sqft1027 N 11th St, Bismarck, ND 58501Off Market
- $309,5005 bd3 ba753 sqft1025 N 11th St, Bismarck, ND 58501Off Market
- $327,3003 bd2 ba1.8k sqft1026 N 11th St, Bismarck, ND 58501Off Market
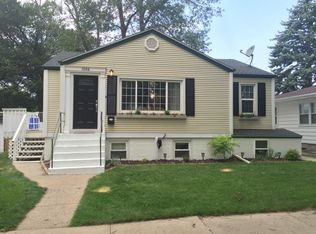
- $248,8006 bd2 ba894 sqft1021 N 11th St, City Of Bismarck, ND 58501Off Market
- $291,1004 bd2 ba1.9k sqft1028 N 11th St, Bismarck, ND 58501Off Market
- $263,3006 bd2 ba882 sqft1030 N 12th St, Bismarck, ND 58501Off Market
- $246,2004 bd1 ba688 sqft1022 N 11th St, Bismarck, ND 58501Off Market
Nearby schools
GreatSchools rating
- 7/10Will-Moore Elementary SchoolGrades: K-5Distance: 0.5 mi
- 8/10Wachter Middle SchoolGrades: 6-8Distance: 1.6 mi
- 5/10Bismarck High SchoolGrades: 9-12Distance: 0.4 mi
Schools provided by the listing agent
- Elementary: Will Moore
- Middle: Simle
- High: Legacy High
Source: Great North MLS. This data may not be complete. We recommend contacting the local school district to confirm school assignments for this home.
- North Dakota
- Burleigh County
- Bismarck
- 58501
- 803 E Boulevard Ave
Nearby cities
Nearby zip codes
Other Bismarck Topics
