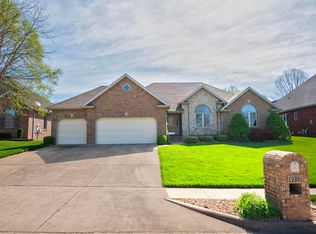
This is an outstanding home on 1/2 acre in the Ironbridge subdivision. From the entry way with beautiful tile you'll immediately notice the meticulously maintained home. Some of the nicest solid cherry flooring accentuate most of the first floor as well as the living room complete with 14'+ ceilings recess lighting and a corner fireplace. The formal dining also has gorgeous cherry floors and 14' ceilings. The eat in kitchen features high end soft close cabinets, quartz counters, quality Kitchen Aid appliances , under counter lighting and a Blanco sink, center island w/ granite counter. Finishing out the first level you'll nice an office/music or bedroom adjacent to the master bedroom. Now the incredible master bedroom/bath . Wow!! Again beautiful cherry flooring, double tray ceilings, see thru gas fireplace into the giant shower. In the master bath upgrades include quartz vanity, updated sinks, faucets. LED Mirrors and sconces. Your walkout basement includes newer floorcoverings 3 bedrooms 2 baths (one private) as well as plenty of storage and a dedicated storm room. All walking out to the new pergola, covered gazebo w/ newer fans and retractable shades overlooking your 1/2 acre of peacefulness. There are also stairs into the garage or to a large refinished deck perfect for cookouts and entertaining. Lastly upon first look you see a 2 car garage but it is a 3 car garage w/ a tandem garage on the East side. This home has so much more to offer but only a private showing will let you see how fantastic this home really is.
Closed
Zillow last checked:
Listing updated:
Bought with:
Team 24/7 REALTORS, 2009002830
Murney Associates - Primrose
Source: SOMOMLS as distributed by MLS GRID,MLS#: 60328936
Price history
| Date | Event | Price |
|---|---|---|
| 8/20/2026 | Sold | -- |
Source:  SOMOMLS as distributed by MLS GRID #60328936 Report a problem SOMOMLS as distributed by MLS GRID #60328936 Report a problem | ||
| 7/17/2026 | Pending sale | $565,000$133/sqft |
Source: SOMOMLS as distributed by MLS GRID #60328936 Report a problem | ||
| 7/16/2026 | Listed for sale | $565,000+36.1%$133/sqft |
Source: SOMOMLS as distributed by MLS GRID #60328936 Report a problem | ||
| 10/7/2020 | Sold | -- |
Source: Agent Provided Report a problem | ||
| 8/28/2020 | Pending sale | $415,000$98/sqft |
Source: Keller Williams #60172070 Report a problem | ||
| 8/27/2020 | Listed for sale | $415,000$98/sqft |
Source: Keller Williams #60172070 Report a problem | ||
Sell for more on Zillow
Get a Zillow Showcase℠ listing at no additional cost and you could sell for .
$563,900
2% more
+$11,278
With Zillow Showcase(estimated)
$575,178
