Auction Property. FOR SALE AT PUBLIC AUCTION!!! THIS PROPERTY WILL BE SOLD AT PUBLIC AUCTION TO THE HIGHEST BIDDER, REGARDLESS OF PRICE on THURSDAY, MARCH 27th, 2025 at 6 PM. The listing price is only the 2024 Orange County Property Appraiser's assessed value and is included for information only. The purchase price for the property will be established at the AUCTION. The auction is not subject to to any minimum bids or reserve prices. AUCTIONEER'S NOTE: This stately 1925-built home in the heart of the picturesque Lake Eola Heights Historic District, is an architectural gem in a neighborhood which retains its old-world charm enhanced with brick streets and teeming with beautifully crafted residences. The property’s location makes it even more perfect. It is a short walk to Lake Eola Park, Thornton Park and Mills 50 districts and offers an abundance of options for entertainment, sporting events, boutiques, dining and urban living. This auction offers you the rare opportunity to create the next chapter in this historic property’s life. Set your own price on a magnificent home a few minutes from Downtown Orlando and its crown jewel, Lake Eola. Mark your calendar and plan to attend this auction and make this beautiful home yours at your price!
Sold for $781,000
$781,000
803 E HARWOOD STREET, ORLANDO, FL 32803
5beds
3,037sqft
Single Family Residence
Built in 1925
10,348 Square Feet Lot
$1,226,500 Zestimate®
$257/sqft
$4,063 Estimated rent
Home value
$1,226,500
$1.17M - $1.29M
$4,063/mo
Zestimate® history
Owner options
List your home for rent
$4,063/mo
Rent Zestimate®
Find your next renter with Zillow Rental Manager. Plus, with online applications, you can quickly screen prospective tenants – for free.
$4,063/mo
Rent Zestimate®
Refinance and save
$5,622/mo
Est. payment
Refinancing to a lower rate could help reduce your monthly payments and save thousands over the life of the loan.
$5,622/mo
Est. payment
Explore your selling options
Work with a Zillow partner agent
Leverage their expertise and Zillow's premium Showcase listings to get your home seen by more buyers.
Get startedList with your own agent
Get your home in front of millions of buyers by listing it on Zillow.
Learn how to do itSell it yourself
Take full control of how buyers see your home on Zillow by listing For Sale by Owner (FSBO).
List your homeWhat's special
Zillow last checked:
Listing updated:
Listed by:
Alan Frenkel 321-710-3494,
ALAN FRENKEL AUCTION & REALTY LLC 321-710-3494
Bought with:
Alan Frenkel, 601475
ALAN FRENKEL AUCTION & REALTY LLC
Source: Stellar MLS,MLS#: O6286097 Originating MLS: Orlando Regional
Originating MLS: Orlando Regional
Facts & features
Interior
Bedrooms & bathrooms
- Bedrooms: 5
- Bathrooms: 4
- Full bathrooms: 3
- 1/2 bathrooms: 1
Rooms
- Room types: Attic, Breakfast Room Separate
Primary bedroom
- Features: Ceiling Fan(s), Built-in Closet
- Level: Second
- Area: 198 Square Feet
- Dimensions: 11x18
Bedroom 2
- Features: Ceiling Fan(s), Built-in Closet
- Level: Second
- Area: 156 Square Feet
- Dimensions: 12x13
Bedroom 3
- Features: Ceiling Fan(s), Built-in Closet
- Level: Second
- Area: 156 Square Feet
- Dimensions: 12x13
Bedroom 4
- Features: Ceiling Fan(s), Built-in Closet
- Level: Second
- Area: 144 Square Feet
- Dimensions: 12x12
Bedroom 5
- Features: Ceiling Fan(s), Built-in Closet
- Level: Second
- Area: 154 Square Feet
- Dimensions: 14x11
Primary bathroom
- Features: Shower No Tub
- Level: Second
- Area: 36 Square Feet
- Dimensions: 6x6
Bathroom 2
- Features: Walk-In Tub
- Level: Second
- Area: 60 Square Feet
- Dimensions: 5x12
Bathroom 3
- Features: Shower No Tub
- Level: Second
- Area: 35 Square Feet
- Dimensions: 5x7
Bathroom 4
- Level: First
- Area: 18 Square Feet
- Dimensions: 3x6
Bonus room
- Features: Ceiling Fan(s), No Closet
- Level: First
- Area: 130 Square Feet
- Dimensions: 13x10
Dinette
- Features: Pantry, Built-in Closet
- Level: First
- Area: 96 Square Feet
- Dimensions: 12x8
Dining room
- Level: First
- Area: 208 Square Feet
- Dimensions: 13x16
Foyer
- Level: First
- Width: 613 Feet
Kitchen
- Level: First
- Area: 143 Square Feet
- Dimensions: 13x11
Living room
- Features: Ceiling Fan(s)
- Level: First
- Area: 377 Square Feet
- Dimensions: 13x29
Heating
- Central
Cooling
- Central Air
Appliances
- Included: Dishwasher, Dryer, Electric Water Heater, Microwave, Range, Refrigerator, Washer
- Laundry: Electric Dryer Hookup, Outside
Features
- Ceiling Fan(s), L Dining, PrimaryBedroom Upstairs, Stone Counters
- Flooring: Parquet, Tile, Hardwood
- Basement: Unfinished
- Has fireplace: Yes
- Fireplace features: Living Room, Masonry, Wood Burning
Interior area
- Total structure area: 4,017
- Total interior livable area: 3,037 sqft
Property
Parking
- Total spaces: 3
- Parking features: Driveway, Ground Level, Workshop in Garage
- Garage spaces: 2
- Carport spaces: 1
- Covered spaces: 3
- Has uncovered spaces: Yes
- Details: Garage Dimensions: 20x20
Features
- Levels: Two
- Stories: 2
- Patio & porch: Front Porch, Rear Porch, Screened
- Exterior features: Garden, Private Mailbox, Rain Gutters, Sidewalk
- Has private pool: Yes
- Pool features: Gunite, In Ground
- Fencing: Chain Link
Lot
- Size: 10,348 Square Feet
- Features: Historic District, City Lot, Landscaped, Level, Oversized Lot, Sidewalk
- Residential vegetation: Oak Trees, Trees/Landscaped
Details
- Parcel number: 252229588002190
- Zoning: R-2B/T/HP
- Special conditions: Auction
Construction
Type & style
- Home type: SingleFamily
- Architectural style: Historical
- Property subtype: Single Family Residence
Materials
- Wood Frame, Wood Siding
- Foundation: Basement
- Roof: Shingle
Condition
- New construction: No
- Year built: 1925
Utilities & green energy
- Sewer: Public Sewer
- Water: Public
- Utilities for property: BB/HS Internet Available, Electricity Connected, Public, Sewer Connected, Street Lights, Water Connected
Community & HOA
Community
- Pet fee: $0 monthly
- Subdivision: NATHANS REV SUB
HOA
- Has HOA: No
Location
- Region: Orlando
Financial & listing details
- Price per square foot: $257/sqft
- Tax assessed value: $612,733
- Annual tax amount: $4,132
- Date on market: 3/5/2025
- Cumulative days on market: 116 days
- Listing terms: Cash
- Ownership: Fee Simple
- Total actual rent: 0
- Electric utility on property: Yes
- Road surface type: Brick
Price history
| Date | Event | Price |
|---|---|---|
| 7/17/2026 | Listing removed | $1,275,000$420/sqft |
Source:  Stellar MLS #O6316866 Report a problem Stellar MLS #O6316866 Report a problem | ||
| 5/14/2026 | Price change | $1,275,000-5.6%$420/sqft |
Source: eXp Realty #O6316866 Report a problem | ||
| 4/23/2026 | Price change | $1,349,999-1.8%$445/sqft |
Source: Stellar MLS #O6316866 Report a problem | ||
| 3/22/2026 | Price change | $1,374,999-1.8%$453/sqft |
Source: eXp Realty #O6316866 Report a problem | ||
| 3/10/2026 | Price change | $1,399,999-3.4%$461/sqft |
Source: Stellar MLS #O6316866 Report a problem | ||
| 2/24/2026 | Price change | $1,450,000-3.3%$477/sqft |
Source: Stellar MLS #O6316866 Report a problem | ||
| 11/25/2025 | Listed for sale | $1,500,000+15.4%$494/sqft |
Source: Stellar MLS #O6316866 Report a problem | ||
| 6/21/2025 | Listing removed | $1,300,000$428/sqft |
Source: Stellar MLS #O6316866 Report a problem | ||
| 6/10/2025 | Listed for sale | $1,300,000+66.5%$428/sqft |
Source: Stellar MLS #O6316866 Report a problem | ||
| 5/2/2025 | Sold | $781,000-39.7%$257/sqft |
Source: Stellar MLS #O6286097 Report a problem | ||
| 2/15/2025 | Price change | $1,295,000-13.7%$426/sqft |
Source: Stellar MLS #O6259326 Report a problem | ||
| 11/23/2024 | Listed for sale | $1,500,000$494/sqft |
Source: Stellar MLS #O6259326 Report a problem | ||
Public tax history
| Year | Property taxes | Tax assessment |
|---|---|---|
| 2024 | $4,132 +5.4% | $258,140 +3% |
| 2023 | $3,922 +3.1% | $250,621 +3% |
| 2022 | $3,802 +1.8% | $243,321 +3% |
| 2021 | $3,736 +0.9% | $236,234 +1.4% |
| 2020 | $3,703 +1.2% | $232,972 +2.3% |
| 2019 | $3,659 +1.1% | $227,734 +1.9% |
| 2018 | $3,619 | $223,488 -37.7% |
| 2017 | $3,619 +1.4% | $358,718 +1% |
| 2016 | $3,568 +0.5% | $355,318 +7.2% |
| 2015 | $3,548 -1.8% | $331,404 +24% |
| 2014 | $3,614 +7.1% | $267,298 +7.2% |
| 2013 | $3,374 +1.4% | $249,354 +4.3% |
| 2012 | $3,329 +3.2% | $239,184 -3.5% |
| 2011 | $3,226 +5.1% | $247,883 -6.5% |
| 2010 | $3,070 | $265,135 -16.2% |
| 2009 | -- | $316,365 -18.2% |
| 2008 | $2,847 -1.4% | $386,821 -17.7% |
| 2007 | $2,887 -5.4% | $469,759 +6.6% |
| 2006 | $3,052 +0.3% | $440,709 +48.5% |
| 2005 | $3,042 +5.2% | $296,810 +5.4% |
| 2004 | $2,892 +1.1% | $281,486 +1% |
| 2003 | $2,861 +2.8% | $278,796 +14.5% |
| 2002 | $2,783 -0.9% | $243,505 +5% |
| 2001 | $2,808 +0.9% | $231,997 +32.2% |
| 2000 | $2,783 | $175,463 |
Find assessor info on the county website
Neighborhood: Lake Eola Heights
Nearby homes
- $507,8002 bd1 ba1.2k sqft805 E Harwood St, Orlando, FL 32803Off Market
- $--1 bd1 ba648 sqft717 E Harwood St, Orlando, FL 32803Off Market
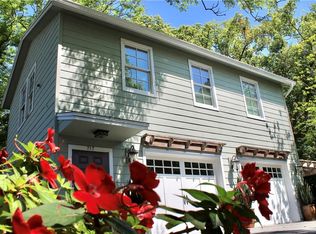
- $807,6004 bd3 ba2.1k sqft719 E Harwood St, Orlando, FL 32803Off Market
- $452,6003 bd1 ba1.2k sqft809 E Harwood St, Orlando, FL 32803Off Market
- $1,122,0004 bd3 ba3.1k sqft722 E Amelia St, Orlando, FL 32803Off Market
- $483,5004 bd2 ba1.4k sqft711 E Harwood St, Orlando, FL 32803Off Market
- $--2 bd1 ba-- sqft713 E Harwood St #711, Orlando, FL 32803Off Market
- $658,0003 bd2 ba2k sqft806 E Amelia St, Orlando, FL 32803Sold
Nearby schools
GreatSchools rating
- 7/10Lake Como Elementary SchoolGrades: PK-8Distance: 1.6 mi
- 6/10Edgewater High SchoolGrades: 9-12Distance: 2.7 mi
Schools provided by the listing agent
- Elementary: Lake Como Elem
- High: Edgewater High
Source: Stellar MLS. This data may not be complete. We recommend contacting the local school district to confirm school assignments for this home.
Get a cash offer in 3 minutes
Find out how much your home could sell for in as little as 3 minutes with a no-obligation cash offer.
Estimated market value
$1,226,500
Get a cash offer in 3 minutes
Find out how much your home could sell for in as little as 3 minutes with a no-obligation cash offer.
Estimated market value
$1,226,500
- Florida
- Orange County
- Orlando
- 32803
- Lake Eola Heights
- 803 E HARWOOD STREET
Nearby cities
Nearby neighborhoods
Nearby zip codes
Other Orlando Topics
